House for Sale in Veliko Tarnovo, Akatsiya - 300 m², ID 51558431
House with 490 sq.m Plot, Panoramic Views and New Annex in the Akatsiya District of Veliko Tarnovo, Bulgaria
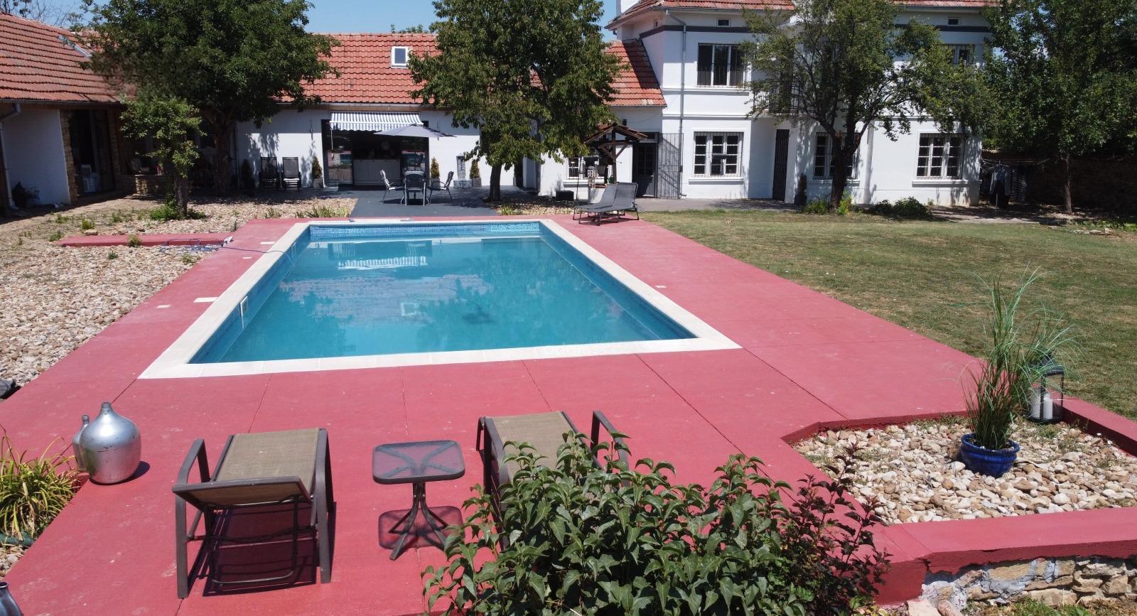
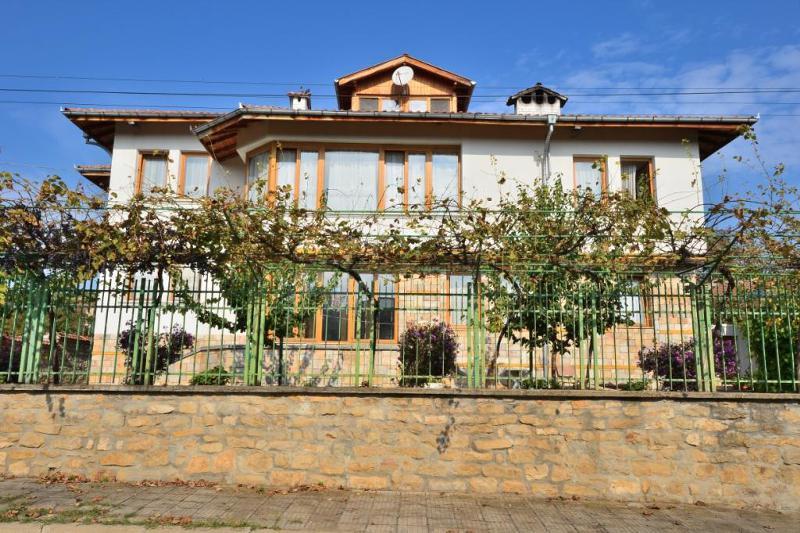
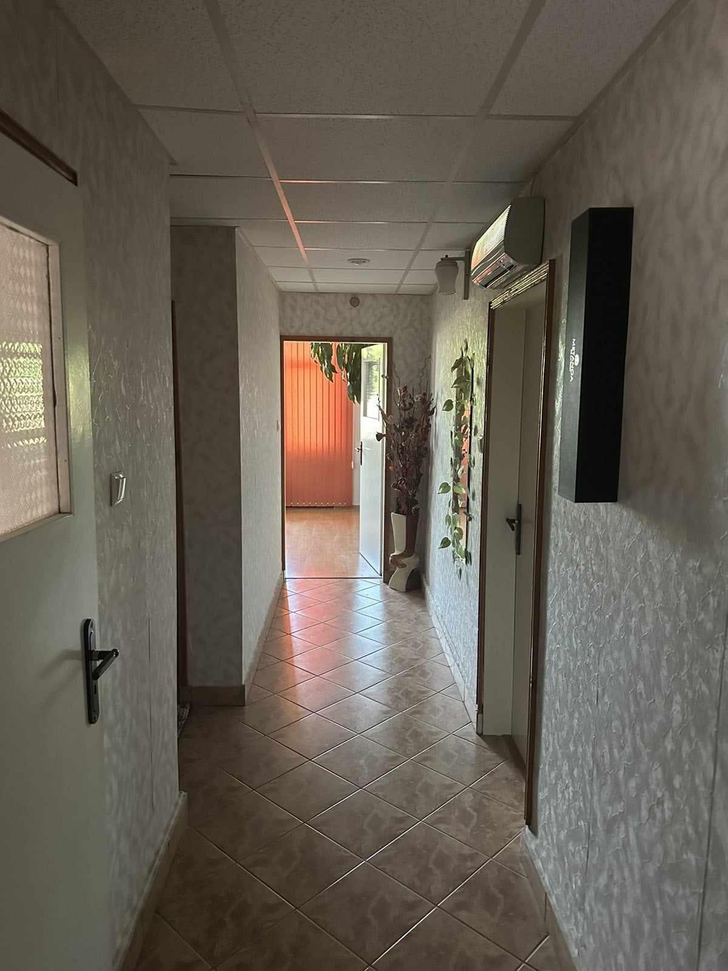
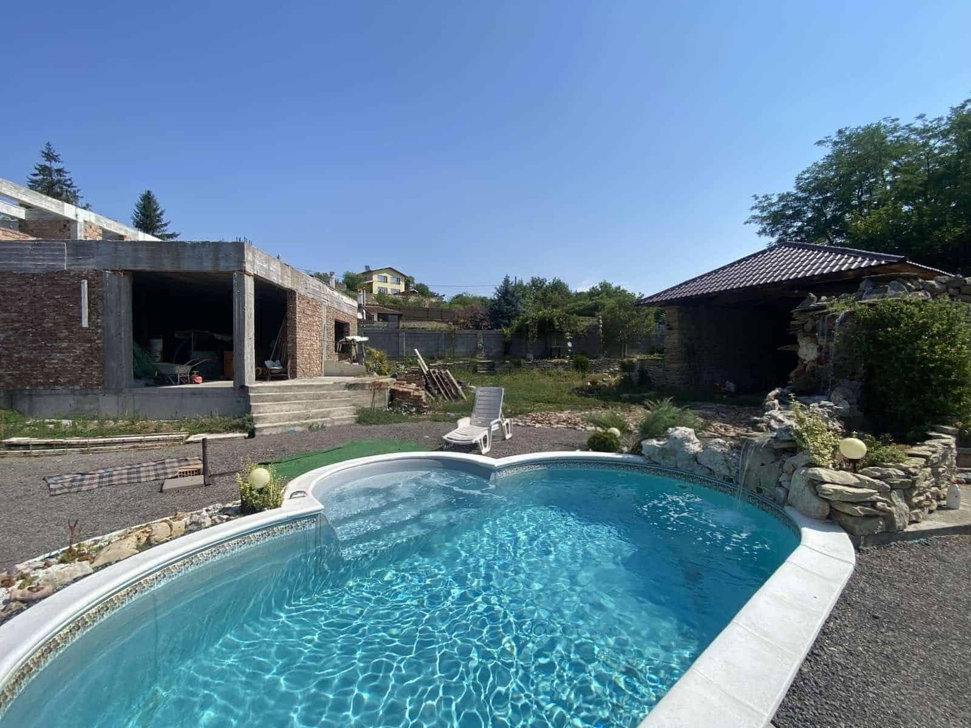
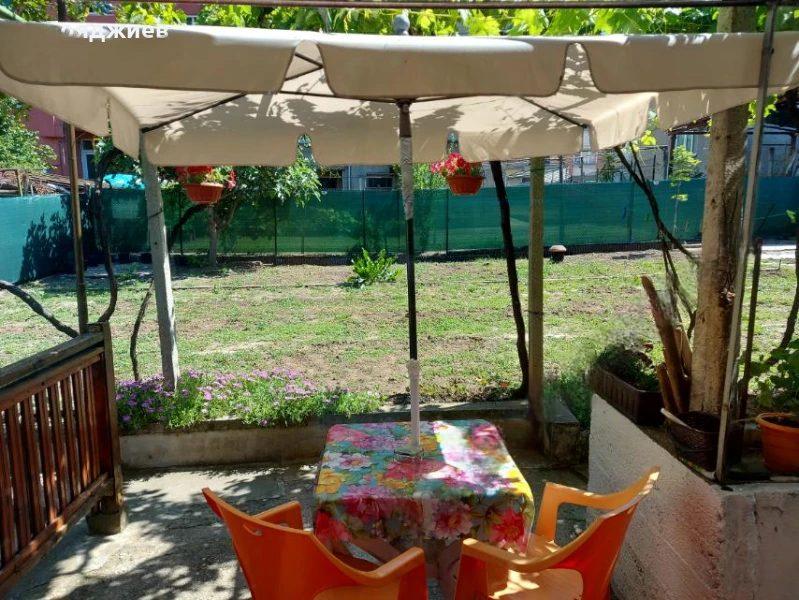
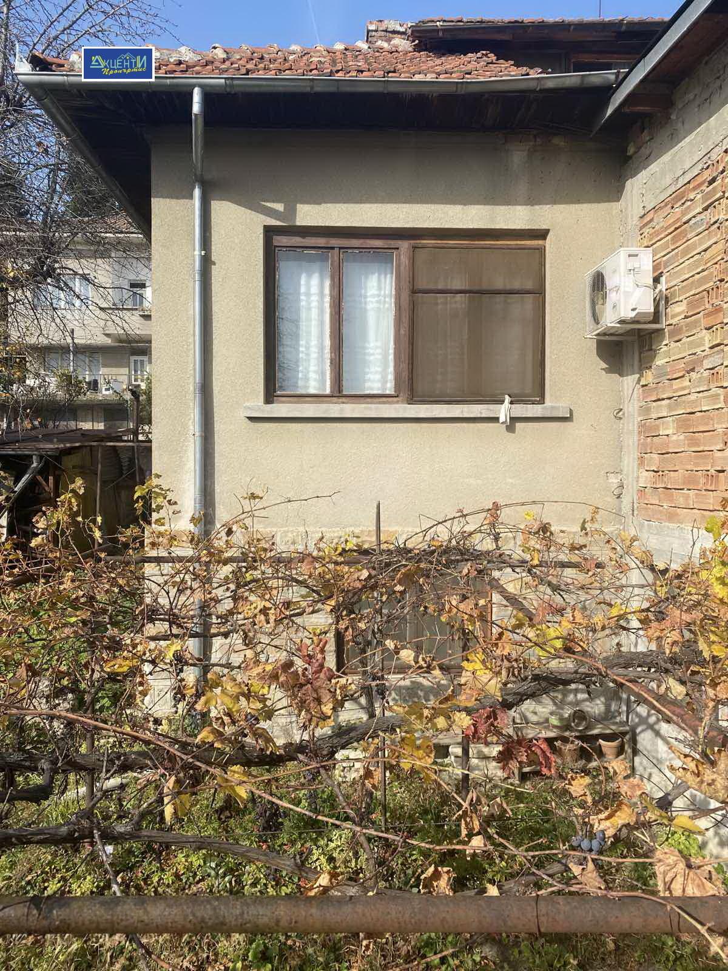
House with a yard on a quiet, peaceful street in the Akatsiya district of Veliko Tarnovo, set on its own 490 sq.m plot. The plot holds three buildings: a two-storey main house currently in use, a new two-storey annex at rough-construction stage with 54 sq.m footprint, and a 17 sq.m storage building with rooftop parking on the street side. The main house has a first floor with hallway, kitchen with dining area, living room, two bedrooms and bathroom, plus an attic with two windowed rooms and panoramic city views. The ground floor has a south-facing room, a tavern with direct access to the terraced southern yard, a bathroom with toilet and a large cellar. The first floor measures 128 sq.m and the second 147 sq.m, and the attic rooms about 25 sq.m. A 1991 approved project allows two more floors to be added, and the plot could also accommodate a new multi-family residential building.
Property Details
- type: house with yard and outbuildings;
- plot: 490 sq.m;
- built-up area: 128 sq.m first floor, 147 sq.m second floor;
- attic: two rooms, about 25 sq.m;
- bedrooms: 2;
- extras: tavern, large cellar, annex of 54 sq.m at rough-construction stage;
- view: panoramic view of the city;
- potential: approved 1991 project for two additional floors;
- location: Akatsiya district, Veliko Tarnovo;
- price: €260,000.
Similar properties
-
-
House for Sale in Polski Trambesh, Veliko Tarnovo
Area: 345 m2 Location: Polski Trambesh, Veliko Tarnovo -
-
-
-
-
House for Sale in Gorna Oryahovitsa, Veliko Tarnovo
Area: 237 m2 Location: Gorna Oryahovitsa, Veliko Tarnovo -