House for Sale in Velingrad, Pazardzhik - 210 m², ID 48627817
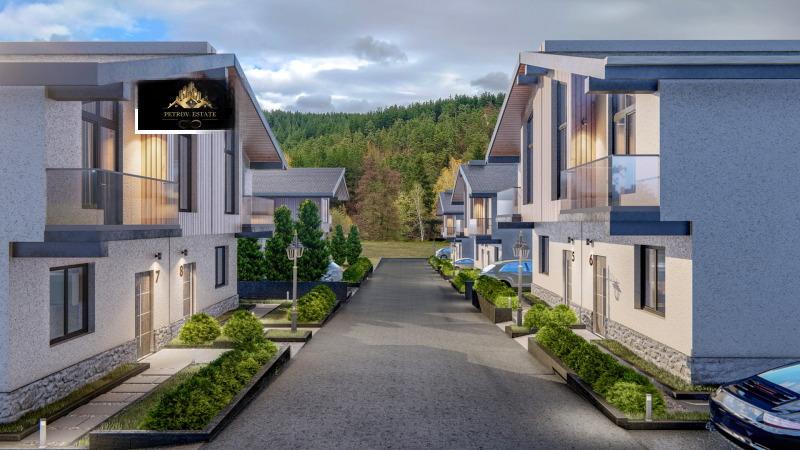
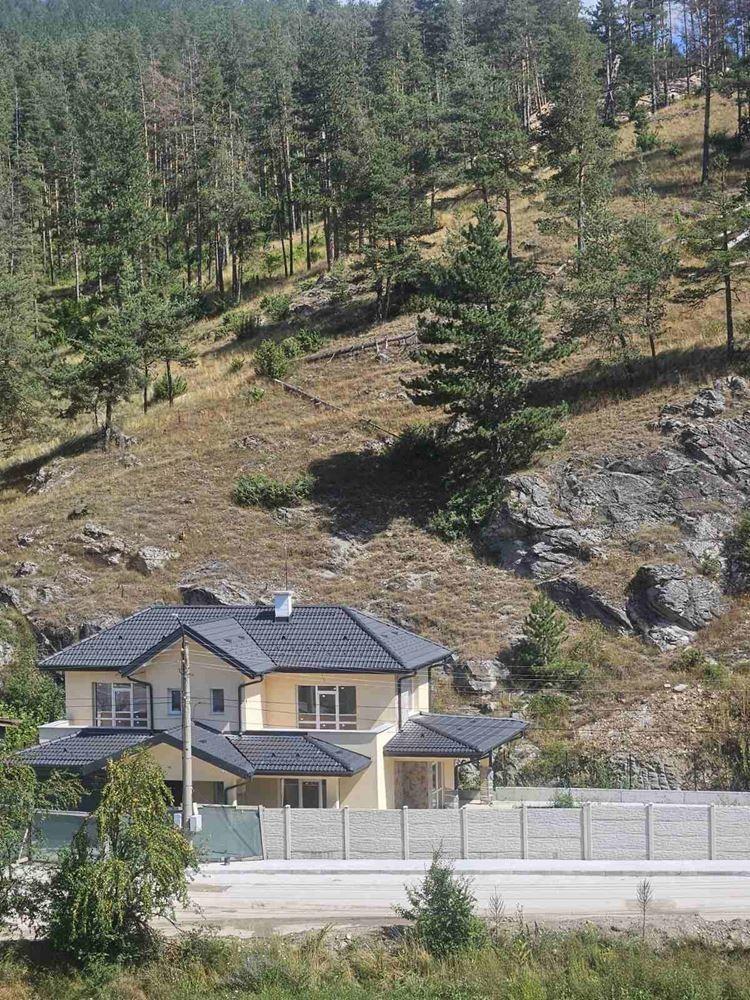
Spacious Three-Level Semi-Detached House near the Forest for Sale in Velingrad, Pazardzhik Province, Bulgaria
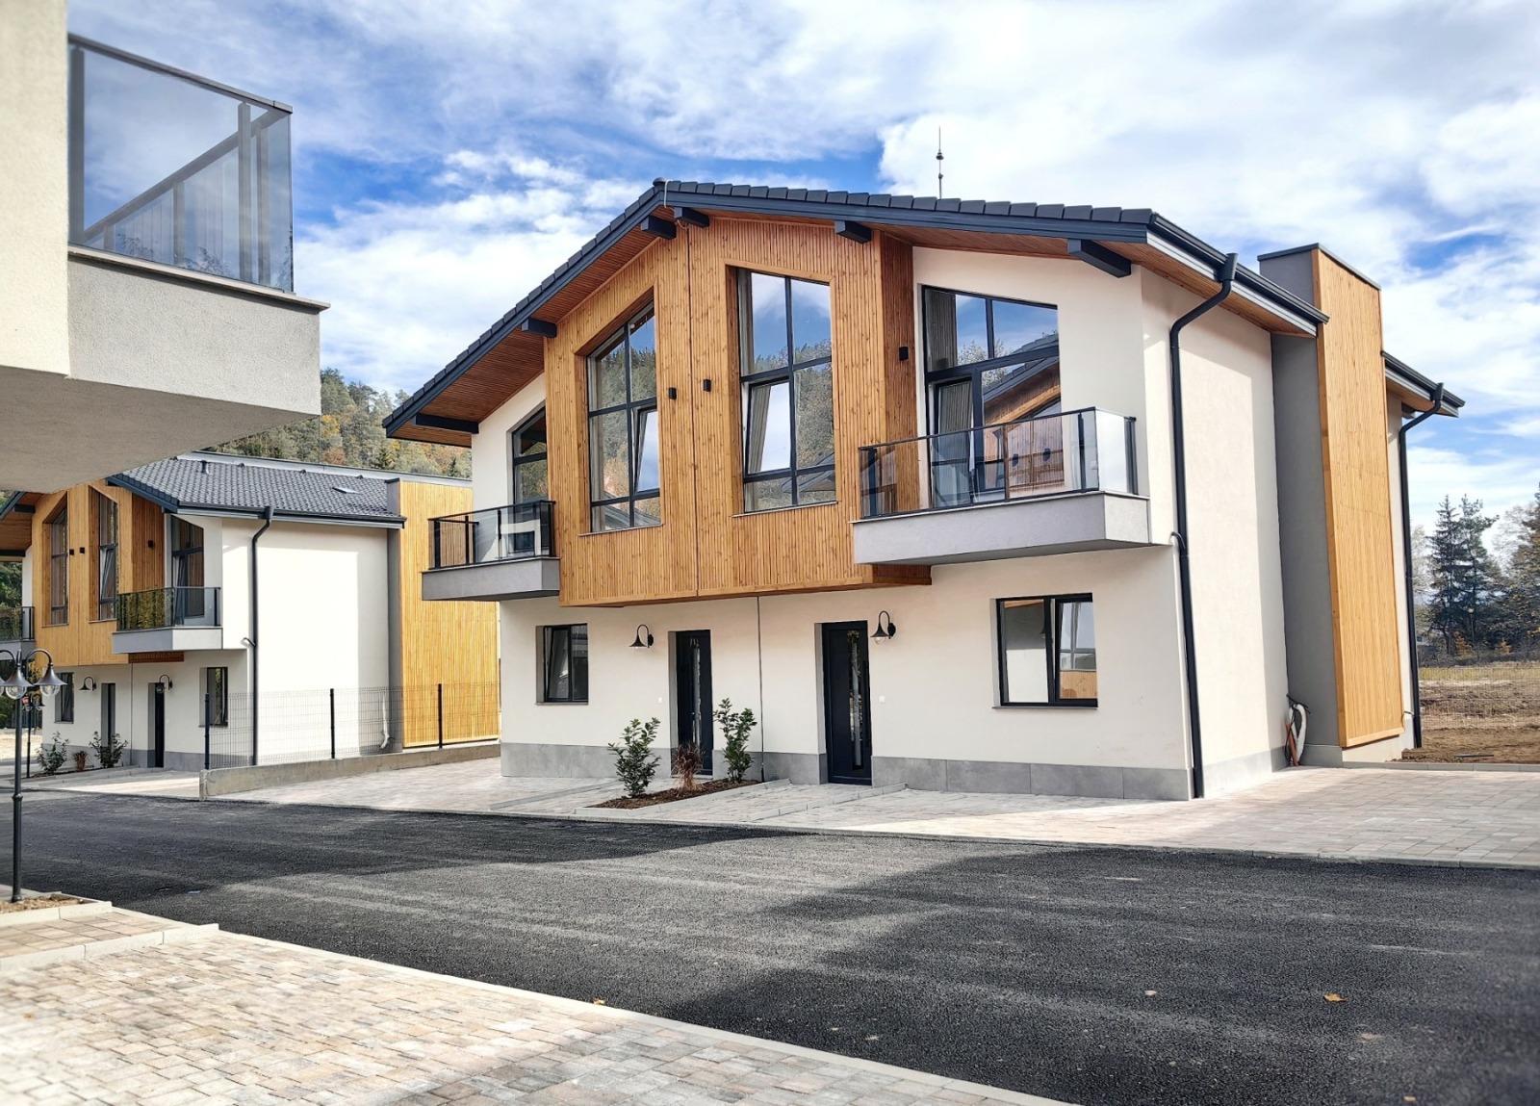
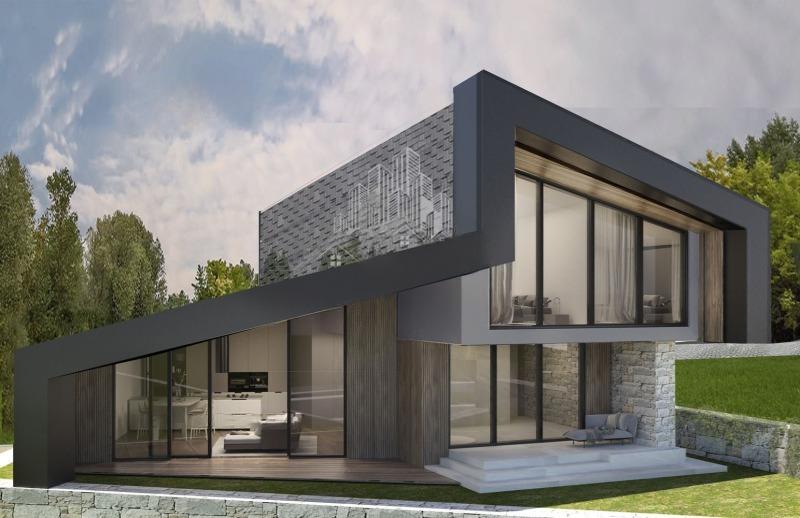
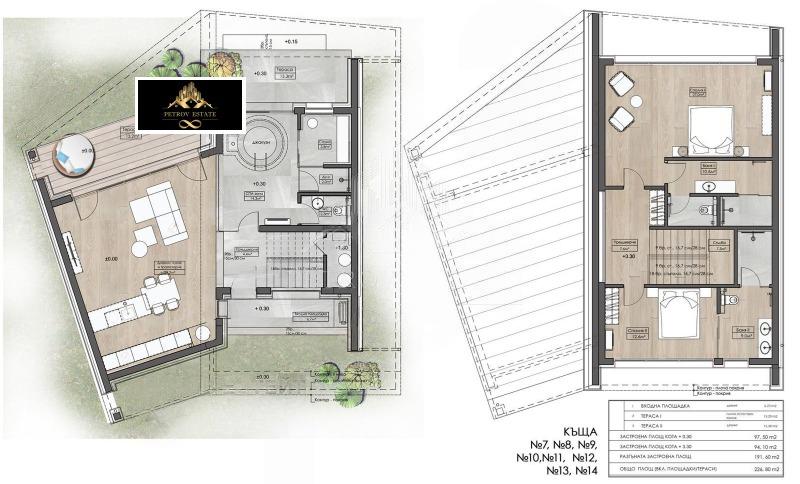
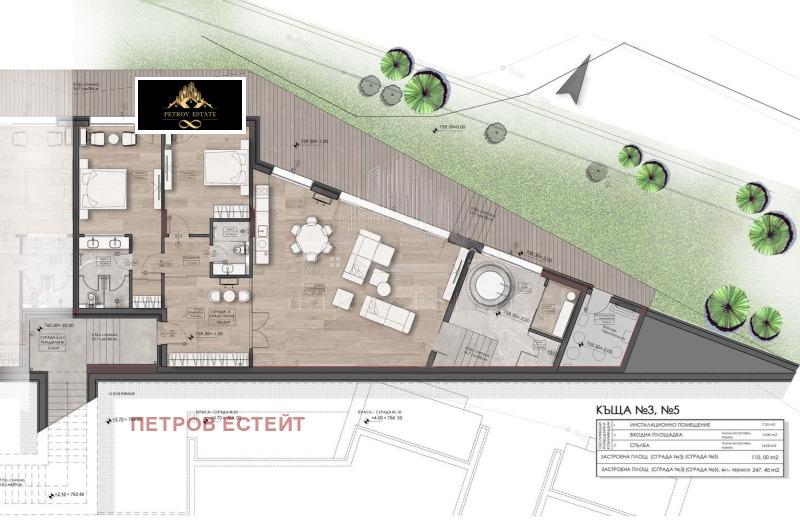
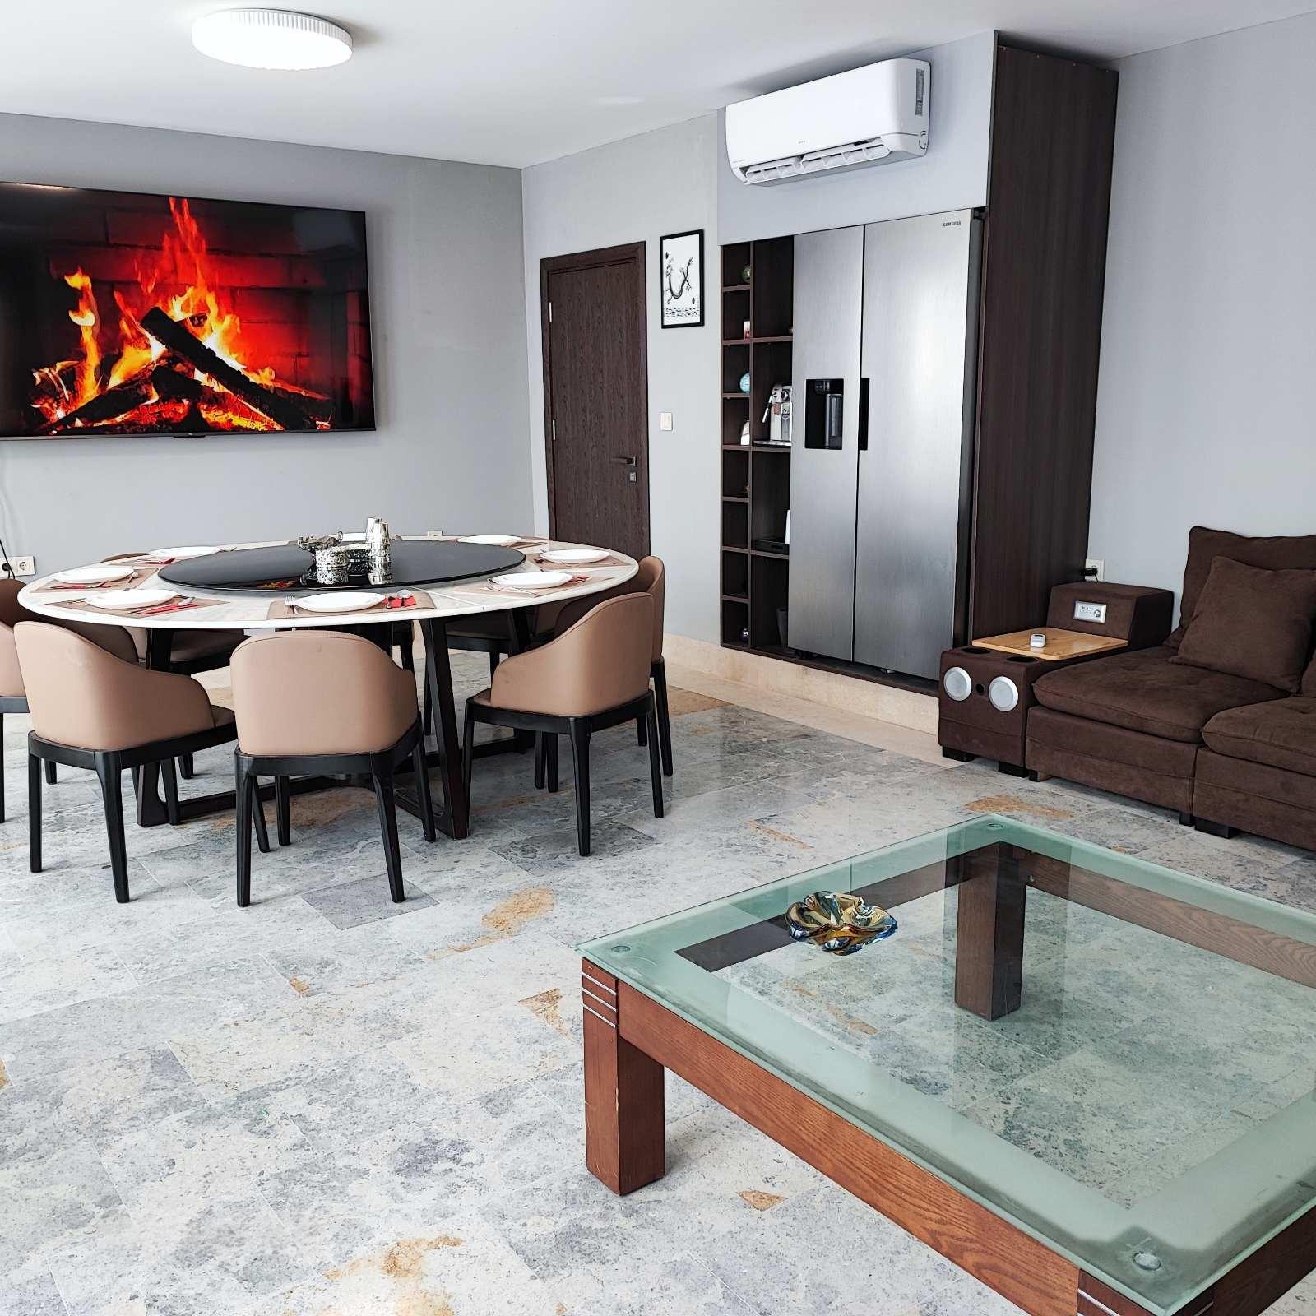
A spacious three-level house with modern design and a unique location: gross built-up area 210.8 sq.m, yard 150.7 sq.m plus a private road of 73.6 sq.m. It is part of a residential complex of 10 houses arranged as 5 semi-detached pairs, combining urban comfort with the calm of nature. First floor: spacious living room with dining area and kitchenette, veranda with a lovely view, bathroom with toilet and storeroom. Second floor: 3 bedrooms, 2 bathrooms with toilets, corridor and 2 terraces with beautiful mountain views. Semi-basement: a large room that can be fitted out as a sauna, jacuzzi, gym or anything you choose. The house is right next to the forest and just 3 minutes by car from the town centre; a luxury spa hotel and thermal pool with Finnish sauna are nearby. A parking space is included. The house is handed over with plaster and screed, with the option to have all finishing works done to your choice. The yard can take a barbecue area, outdoor kitchen or a garden with gazebo. Buyers of two houses can join them into one larger home. Suitable for personal use or for short-term rental via Booking or Airbnb. Note: the source advert quotes a price of €260,000 excluding VAT.
Property Details
- type: semi-detached house on three levels (new build);
- gross built-up area: 210.8 sq.m;
- yard: 150.7 sq.m + 73.6 sq.m private road;
- bedrooms: 3;
- bathrooms: 3;
- terraces: 2 + veranda;
- semi-basement: large convertible room;
- parking: 1 space included;
- finish: plaster and screed;
- location: next to the forest, 3 minutes from the centre of Velingrad;
- price: €320,000.