House for Sale in Vlado Trichkov, Sofia Province - 144 m², ID 55092598
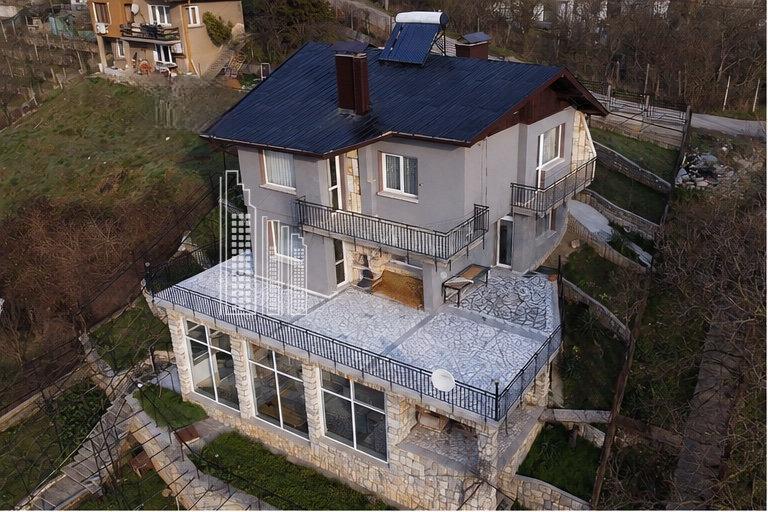
Solid House with Huge Panoramic Terrace and 1,036 sq. m Terraced Plot by the Main Road in Vlado Trichkov
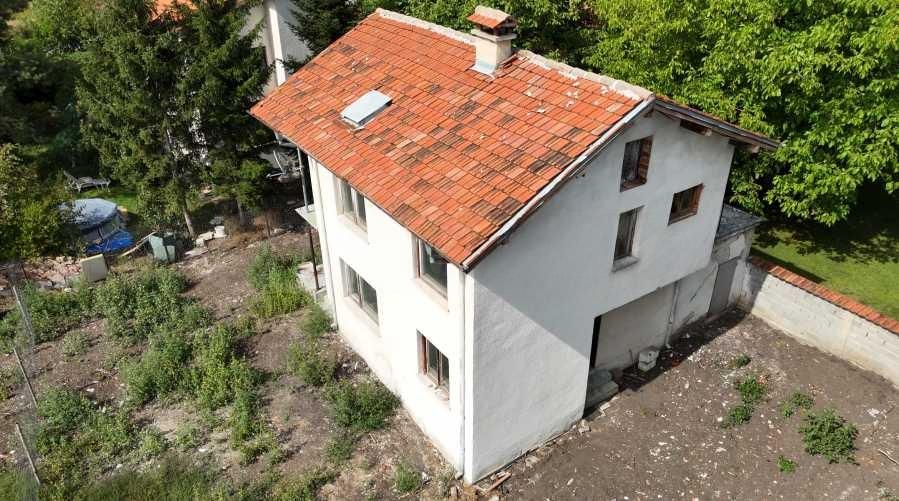
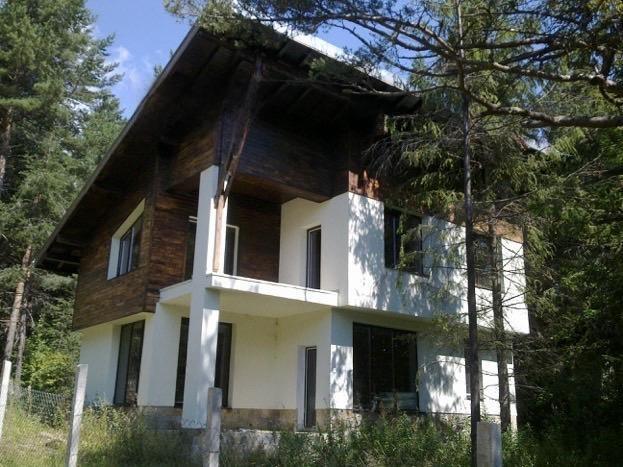
A solid villa building (built in 1981) with a monolithic reinforced-concrete structure is for sale in an extremely accessible location with a unique panorama in the village of Vlado Trichkov, just minutes past Novi Iskar. The property offers clean air, complete peace and privacy, with fast, direct access to Sofia.
The property is right next to the main asphalt road of the Iskar Gorge — no dirt roads and easy access in winter. There are two entrances with vehicle access from both the upper and lower streets, a solid 24 sq. m garage on the lower side and a second parking platform on the upper street. The 1,036 sq. m plot (per title deed) is fully and professionally terraced with solid retaining walls of natural stone and concrete, linked by wide stepped paths.
The area per title deed is 144 sq. m (two residential floors of 60 sq. m each plus the 24 sq. m garage), which ensures clean, fast bank financing. Due to the sloping terrain and split-level architecture, the actual usable area exceeds 250 sq. m. The building is structurally sound (reinforced concrete and brick) and offers great potential for modern renovation.
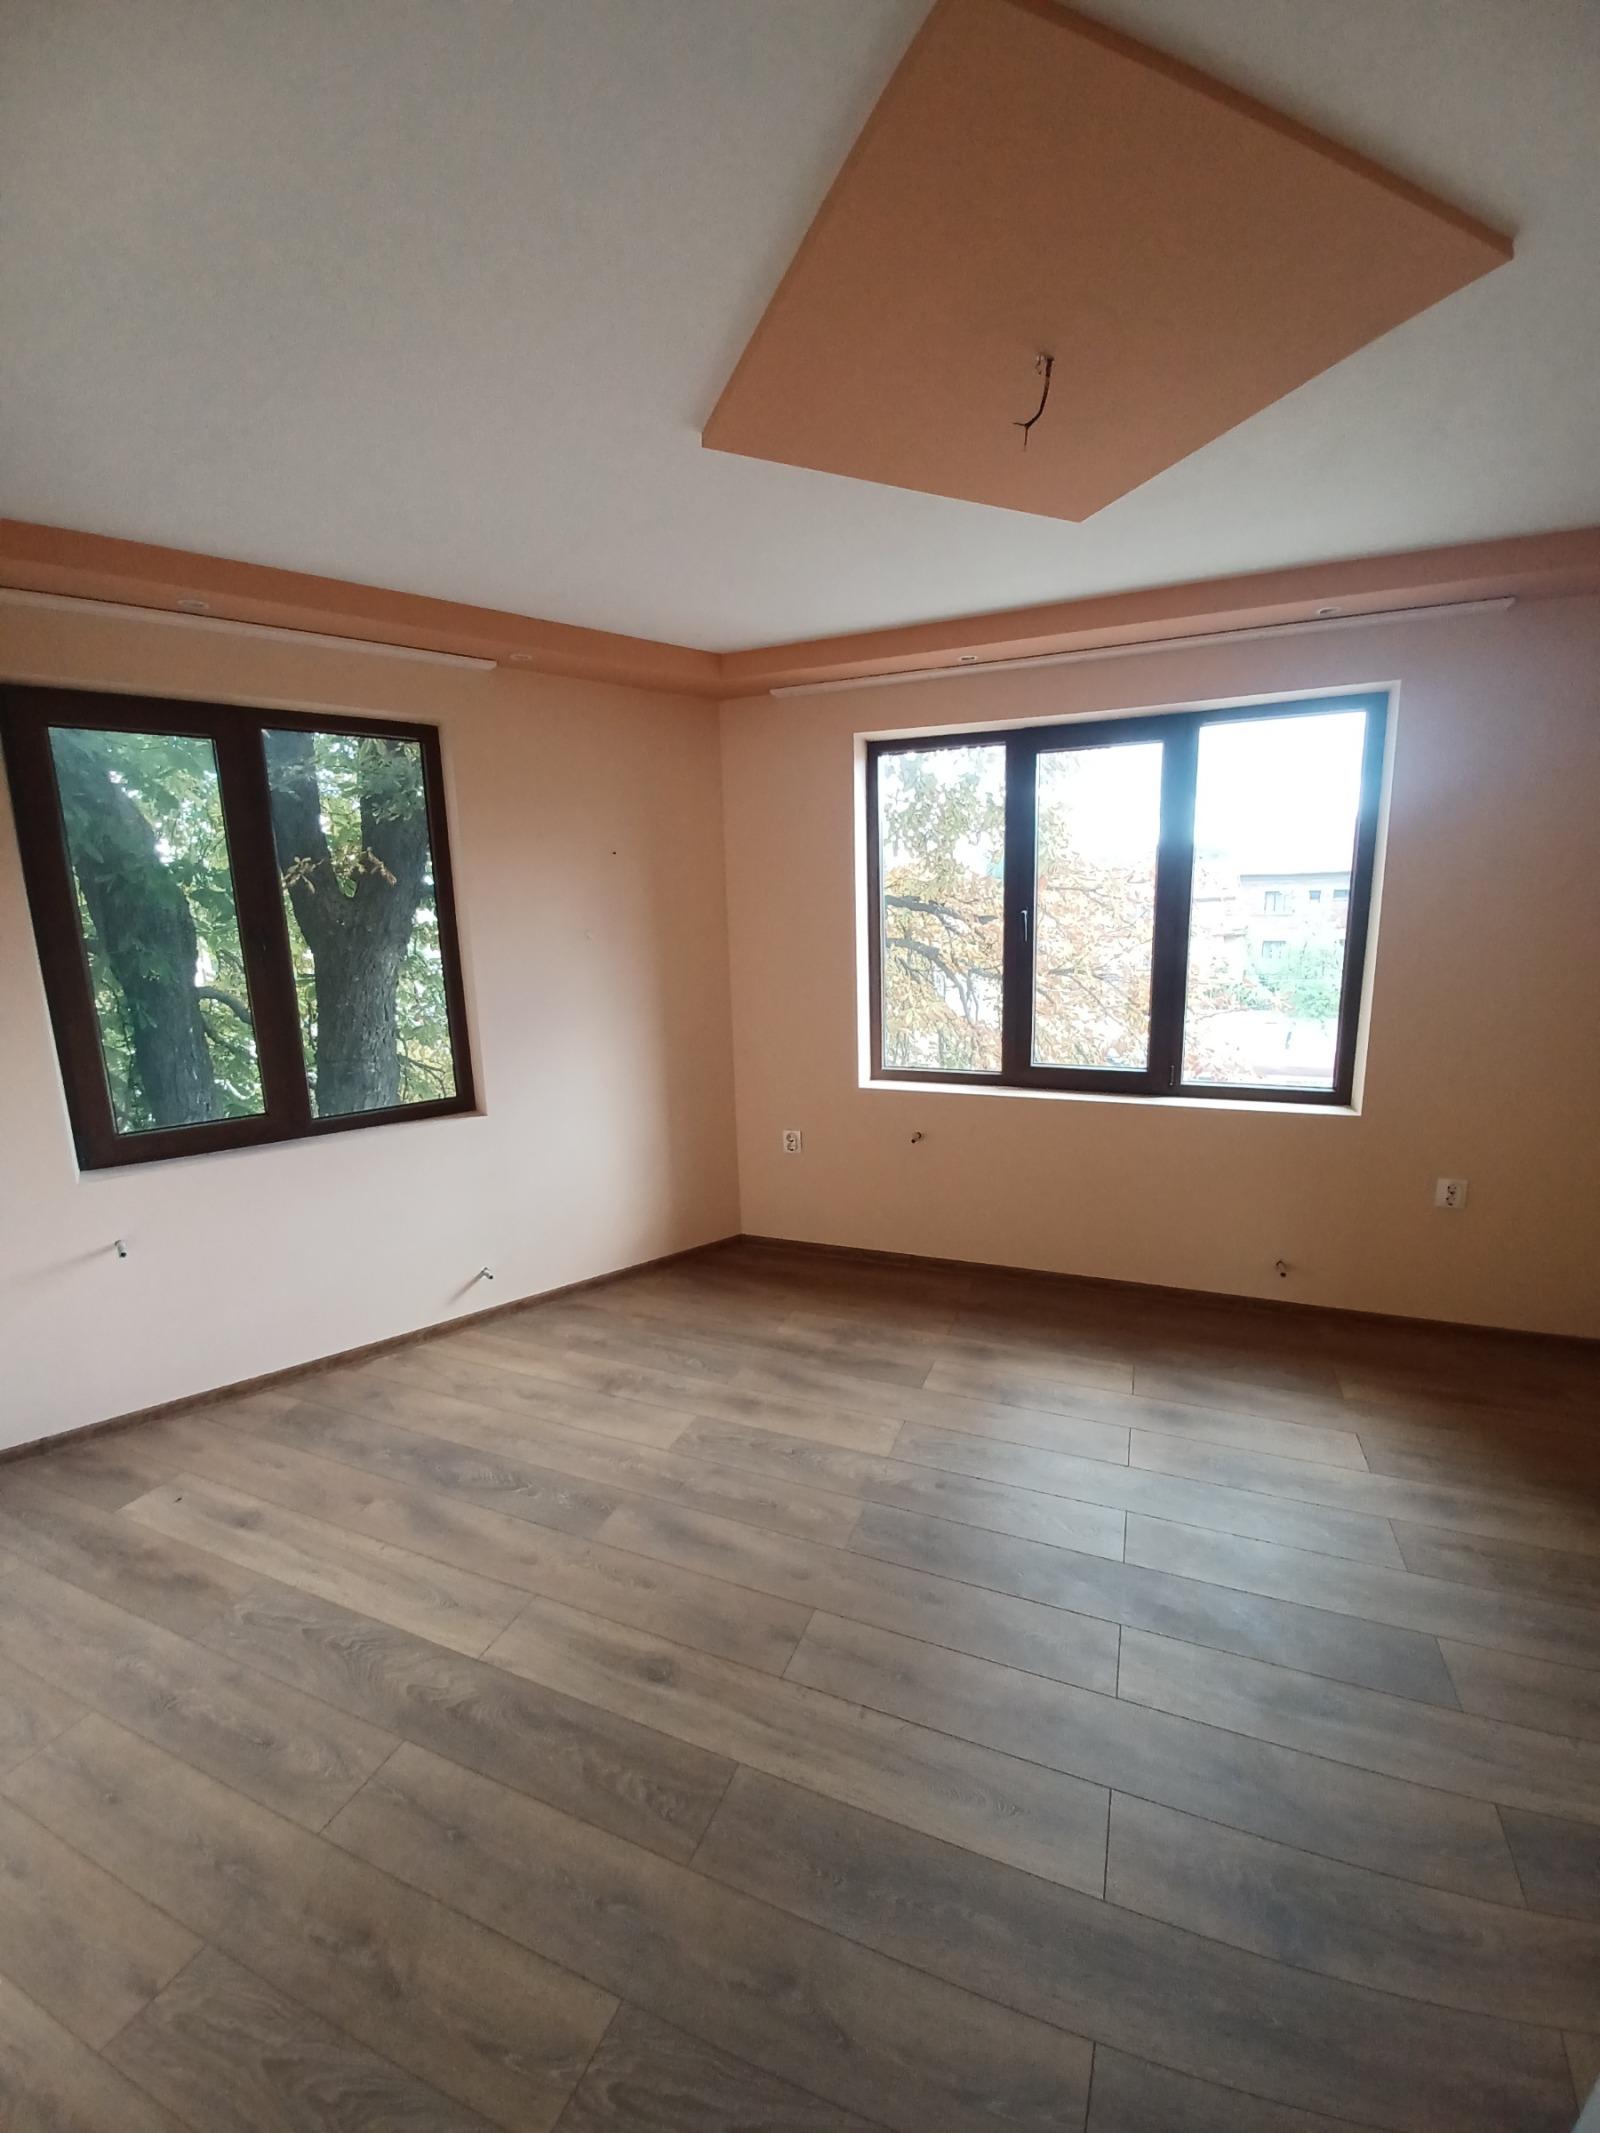
Level 1 (lower ground, bonus area): a very spacious, bright room of about 55–60 sq. m with impressive full-length French windows, original mosaic floor and a large brick fireplace — perfect as a tavern, winter garden or entertainment area. Level 2 (basement/living area, bonus area): corridor, cosy living room with dining area (wood panelling and fireplace), separate kitchen, a 7–8 sq. m storage room and a toilet, with direct access to the yard. Level 3 (main floor): wide natural-stone hallway, a large bright living room connected to a separate dining room, renewed laminate and a third fireplace, a spacious bathroom with bathtub and window, and access to the huge panoramic veranda-terrace with a stone barbecue and 180-degree mountain views. Level 4 (attic floor): three fully separate, large bedrooms with renewed laminate — two with their own terraces overlooking the gorge — and a second, modern bathroom with window.
An additional solid outbuilding in the upper part of the plot is ideal for storing garden equipment, tools or firewood; its roof serves as a parking space at street level. Amenities include mains water plus a private borehole, a rooftop solar collector with water heater, solid-fuel heating (fireplaces and stoves) with easy options for central heating, a heat pump or air conditioning, a well-kept and fertile terraced yard with vegetables, vines and fruit trees, drip irrigation throughout and individual drainage.
Property Details
- Location: Vlado Trichkov village, Iskar Gorge — minutes from Novi Iskar and Sofia
- Built 1981, reinforced-concrete structure
- Plot: 1,036 sq. m, professionally terraced
- Area per title deed: 144 sq. m; actual usable area over 250 sq. m
- 4 levels: tavern room, living area, main floor, attic floor
- 3 bedrooms, 2 bathrooms + toilet
- 3 fireplaces
- Huge panoramic terrace with stone barbecue and 180° mountain views
- Garage: 24 sq. m + second parking platform
- Mains water + borehole, solar water heater
- Drip irrigation, vines and fruit trees
- Price: €300,000