

House for Sale in Vratsa, Center
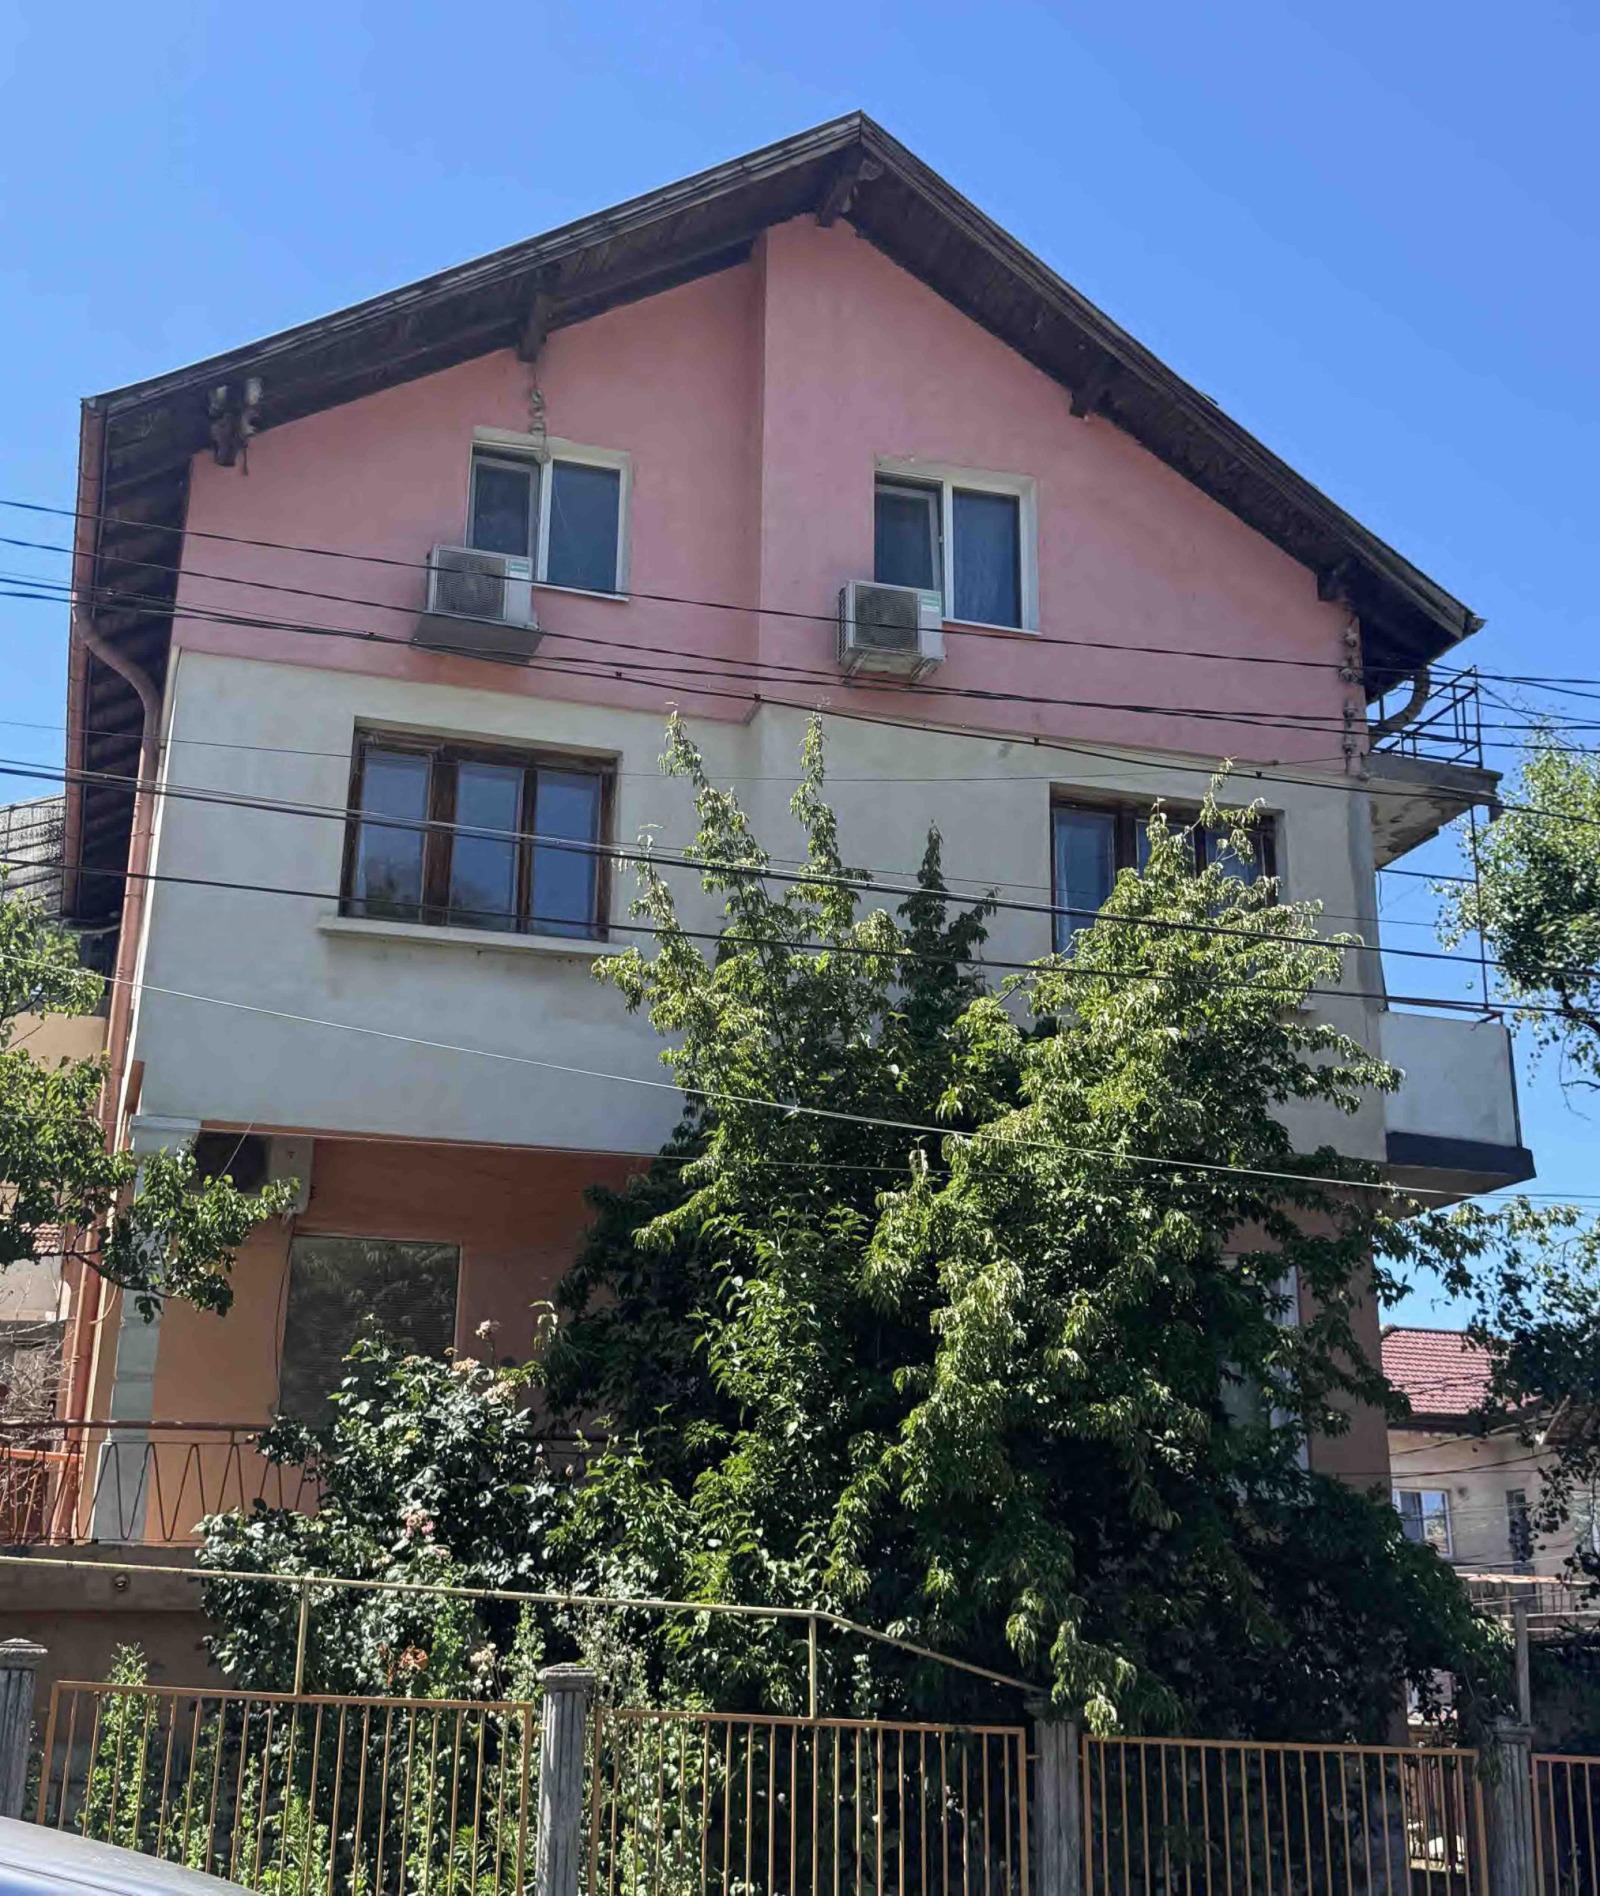
Three-Storey House with Yard near the Stadium and Park in the Centre for Sale in Vratsa, Vratsa Province, Bulgaria
A house with a yard on three floors with a total built-up area of 350 sq. m on its own 320 sq. m plot in Vratsa, in an excellent location near the stadium and the park, with a large public car park nearby. Sold by the owner. The fourth (top) floor of the building belongs to another person. The solid house was built in three stages between 1960 and 1985, and each floor of about 110 sq. m is connected by an internal staircase.
Semi-basement floor (2.5 m ceiling height, floor only 0.5 m below ground level), about 80 sq. m: two living rooms totalling 30 sq. m, a bathroom/toilet, a large 20 sq. m cellar with sink and window, and a 30 sq. m garage. First residential floor (2.7 m ceilings): two terraces, bathroom/toilet, large kitchen, living room and three bedrooms; external Baumit insulation and PVC windows. Second residential floor (2.5 m ceilings): three terraces, bathroom/toilet, large kitchen, living room and three bedrooms.
All rooms have parquet floors. The rooms need cosmetic renovation; the roof is sound. There are additional outbuildings in the yard.
Property Details
- type: house (three floors of a four-storey building);
- total built-up area: 350 sq. m;
- plot: 320 sq. m;
- bedrooms: 6;
- bathrooms: 3;
- garage: 30 sq. m;
- sold by owner;
- price: €530,000.