

House for Sale in Vratsa, Podbalkanska
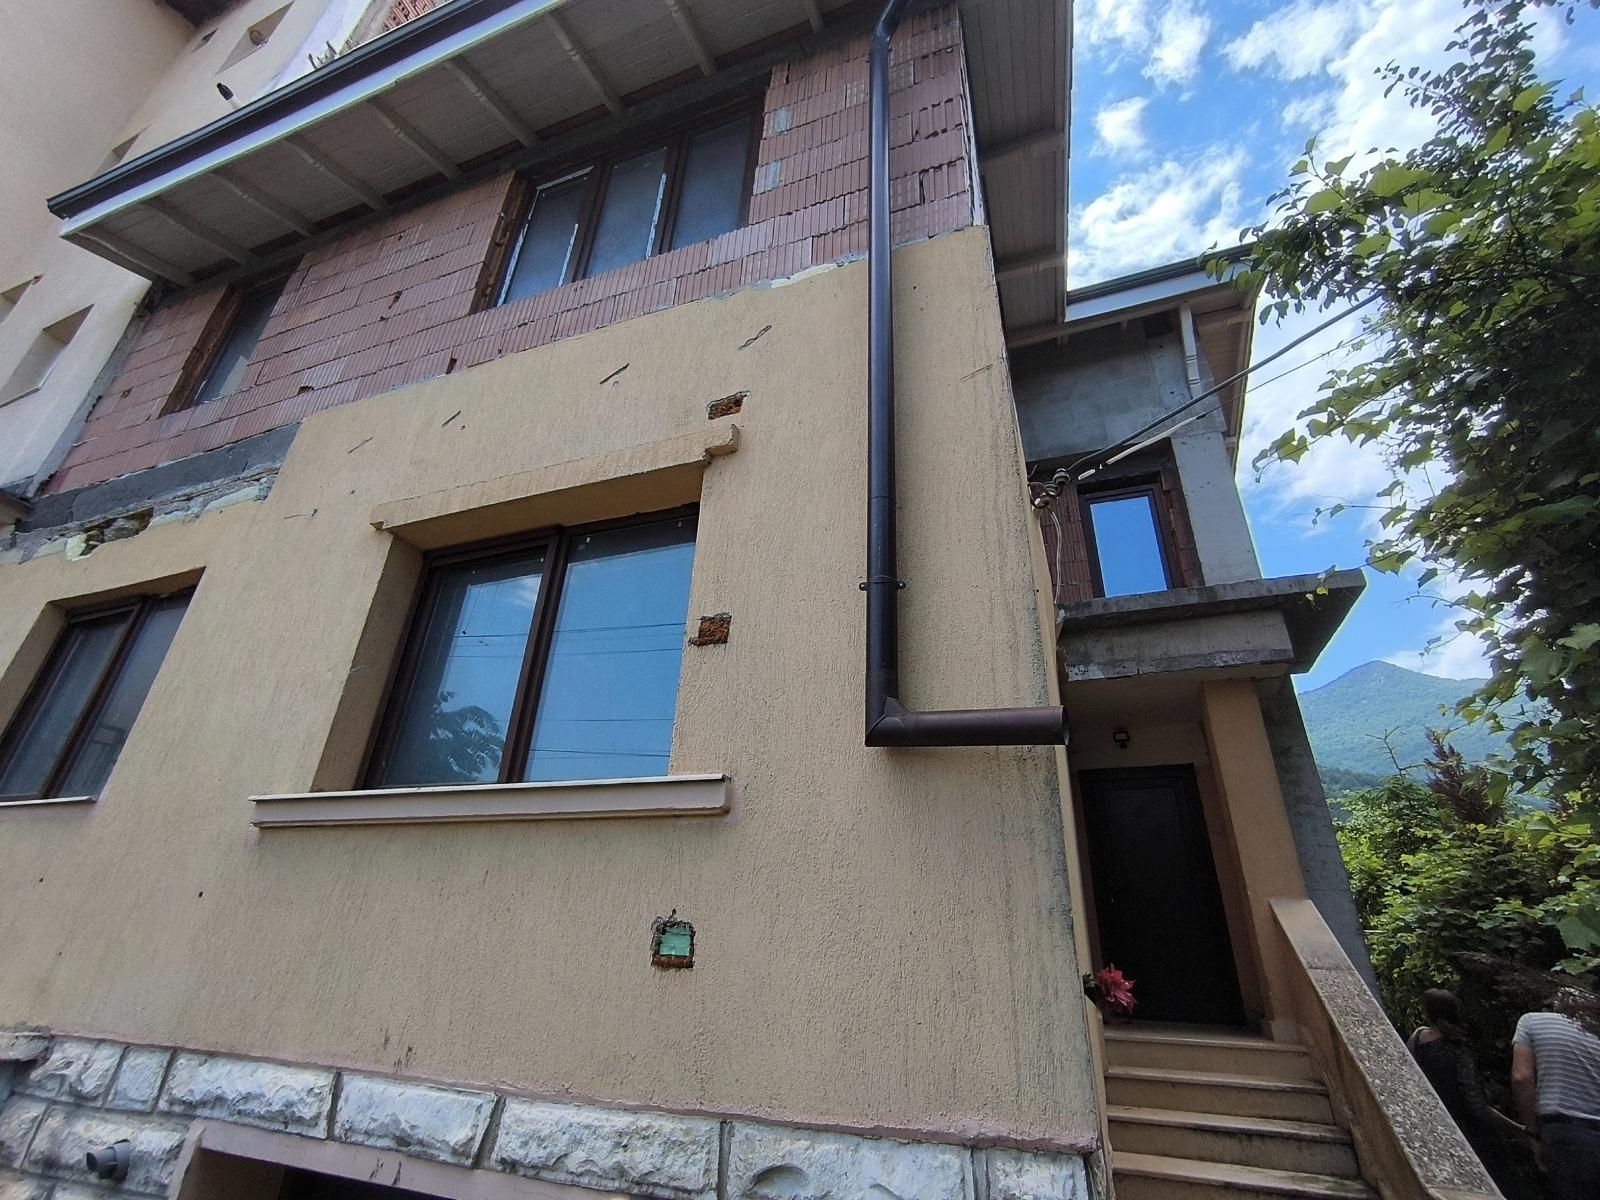
Two-Storey Solid House at Act 14 Stage with Garage and 200 sq.m Yard in Podbalkanska, Vratsa, Bulgaria
Two-storey solid house in the Podbalkanska residential district of Vratsa, with reinforced concrete construction, brick masonry and aerated concrete partition walls. The first floor was built before 2000 and a second floor was added under a 2023 reconstruction project. Each floor is 75 sq.m, with a basement under half of the house used as a cellar and storage, plus a 24 sq.m garage in the yard. The ground floor has a kitchen with dining area, a large living room, a guest room opening to the yard, a bathroom and a wet room; the upper floor has three bedrooms, two with terraces, and another bathroom. It has high-class PVC windows, gas heating from the central gas network and a double roof with tiles and a further bitumen-tile layer. The 200 sq.m yard has concrete-slab paving and a solid fence, and it is co-owned, with use divided between the two owners. The area is quiet and consists of single-family and multi-family houses, near a kindergarten and a hypermarket and a 10-minute walk from the centre. The project is approved by Vratsa Municipality and has reached Act 14 level, and all project and construction documents will be handed over to the new owner. A small part of the electrical installation remains to be completed.
Property Details
- type: two-storey solid house;
- floor area: 75 sq.m per floor, plus basement under half of the house;
- yard: 200 sq.m, co-owned with divided use;
- bedrooms: 3;
- floors: 2;
- construction: reinforced concrete with brick masonry;
- stage: Act 14;
- heating: gas, from the central gas network;
- parking: 24 sq.m garage in the yard;
- location: Podbalkanska district, Vratsa, 10 minutes on foot from the centre;
- price: €255,646.