Apartments For Sale 3-Room, Sofia, Druzhba 1 - 96 m², ID 51509262
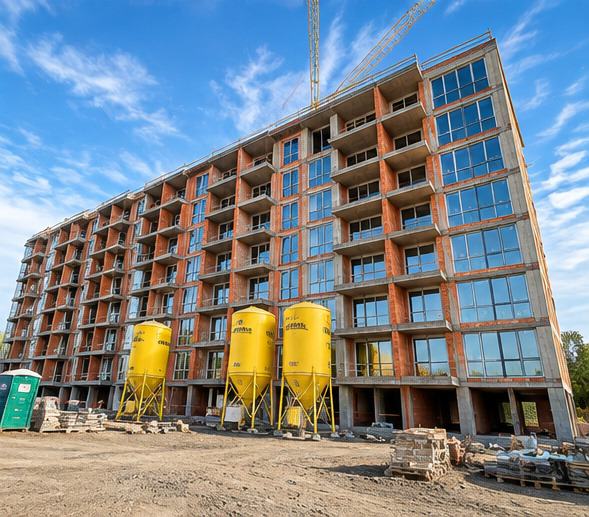
Three-Room Apartment in the Iskar Residential Complex next to Druzhba Park, Sofia
A three-room apartment is offered for sale in the Iskar residential complex in Druzhba 1. The same apartment is also available on a middle floor (3rd) at a price from EUR 2,220 per sq. m.
Property Details
- Net area: 79.87 sq. m
- Exposure: west / north-west
Construction Stage
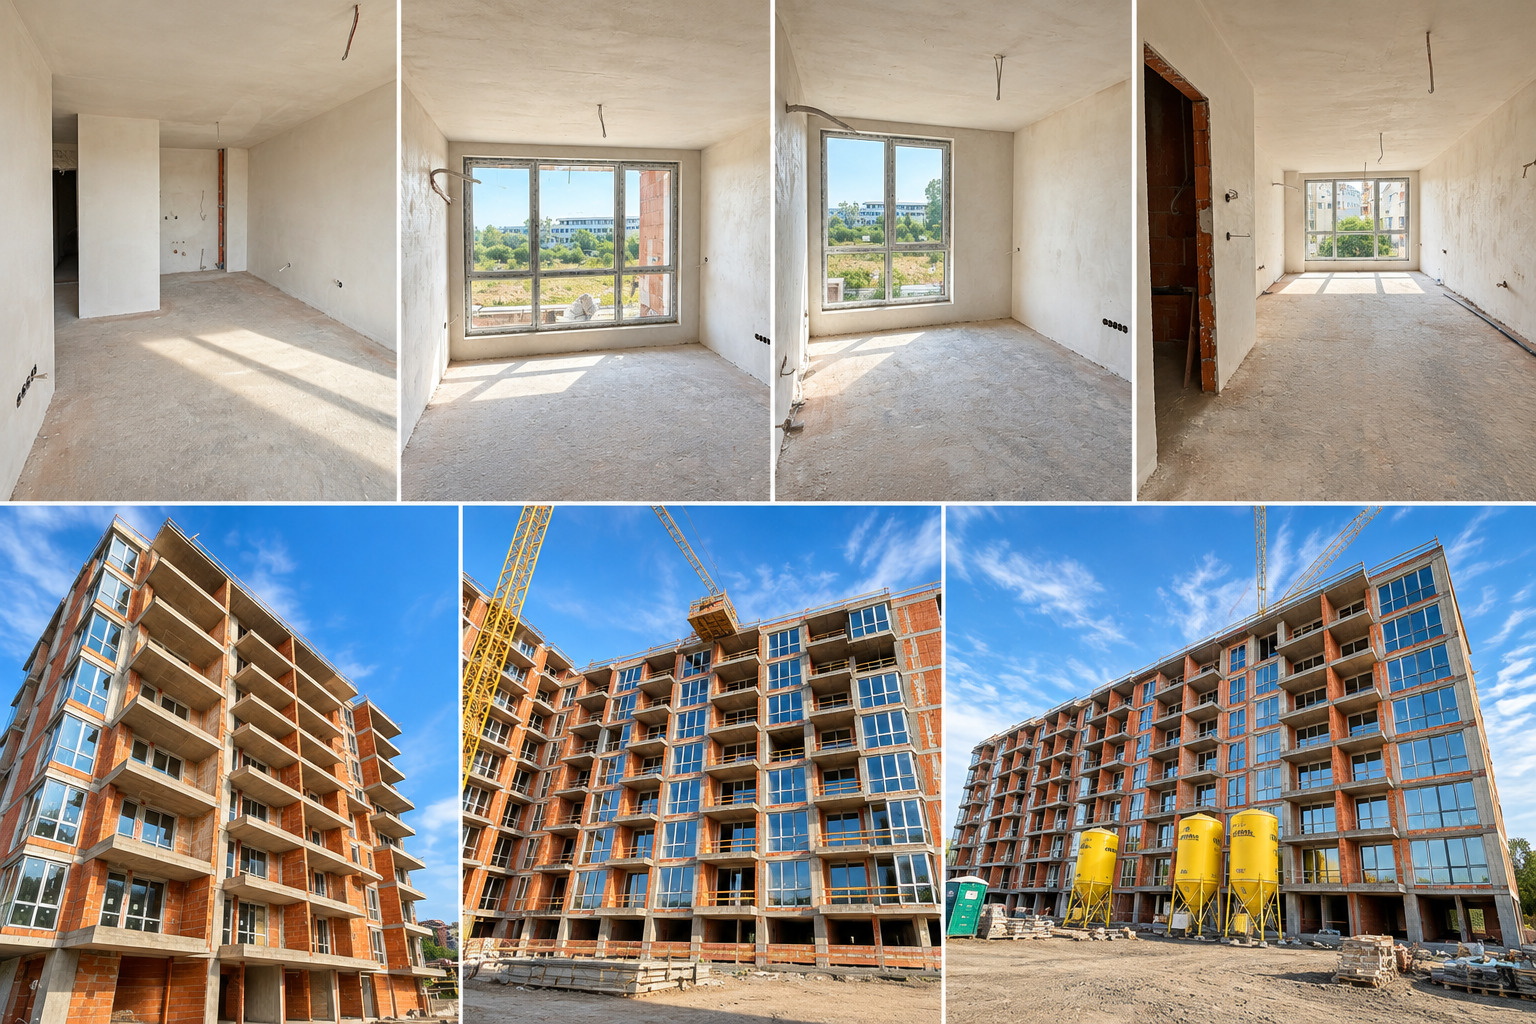
Act 14 and Article 181 obtained in December 2025. Work on the installations is progressing, the windows have been fitted and plastering has started. The facade works are about to begin.
- Act 15 expected in April 2027
- Act 16 expected in September 2027
Price and Payment Terms
- Reservation fee: EUR 2,000 per apartment
- Option 1: 30% on signing the preliminary contract; 70% at Act 16, expected by September 2027
- Option 2: preferential scheme with a discount of EUR 100 per sq. m – if 90% of the sale price is paid (also possible with a mortgage loan) within 45 days of signing the preliminary contract, the buyer receives a discount of EUR 100 per sq. m; the remaining 10% is paid at Act 16, expected by September 2027
- Option 2 is also possible when buying with a mortgage, with a minimum 20% down payment from the buyer
- Preferential terms apply to a limited number of transactions
- The price remains unchanged after signing the preliminary contract
- Options for finishing works
- Parking spaces with an option for a charging station
Location
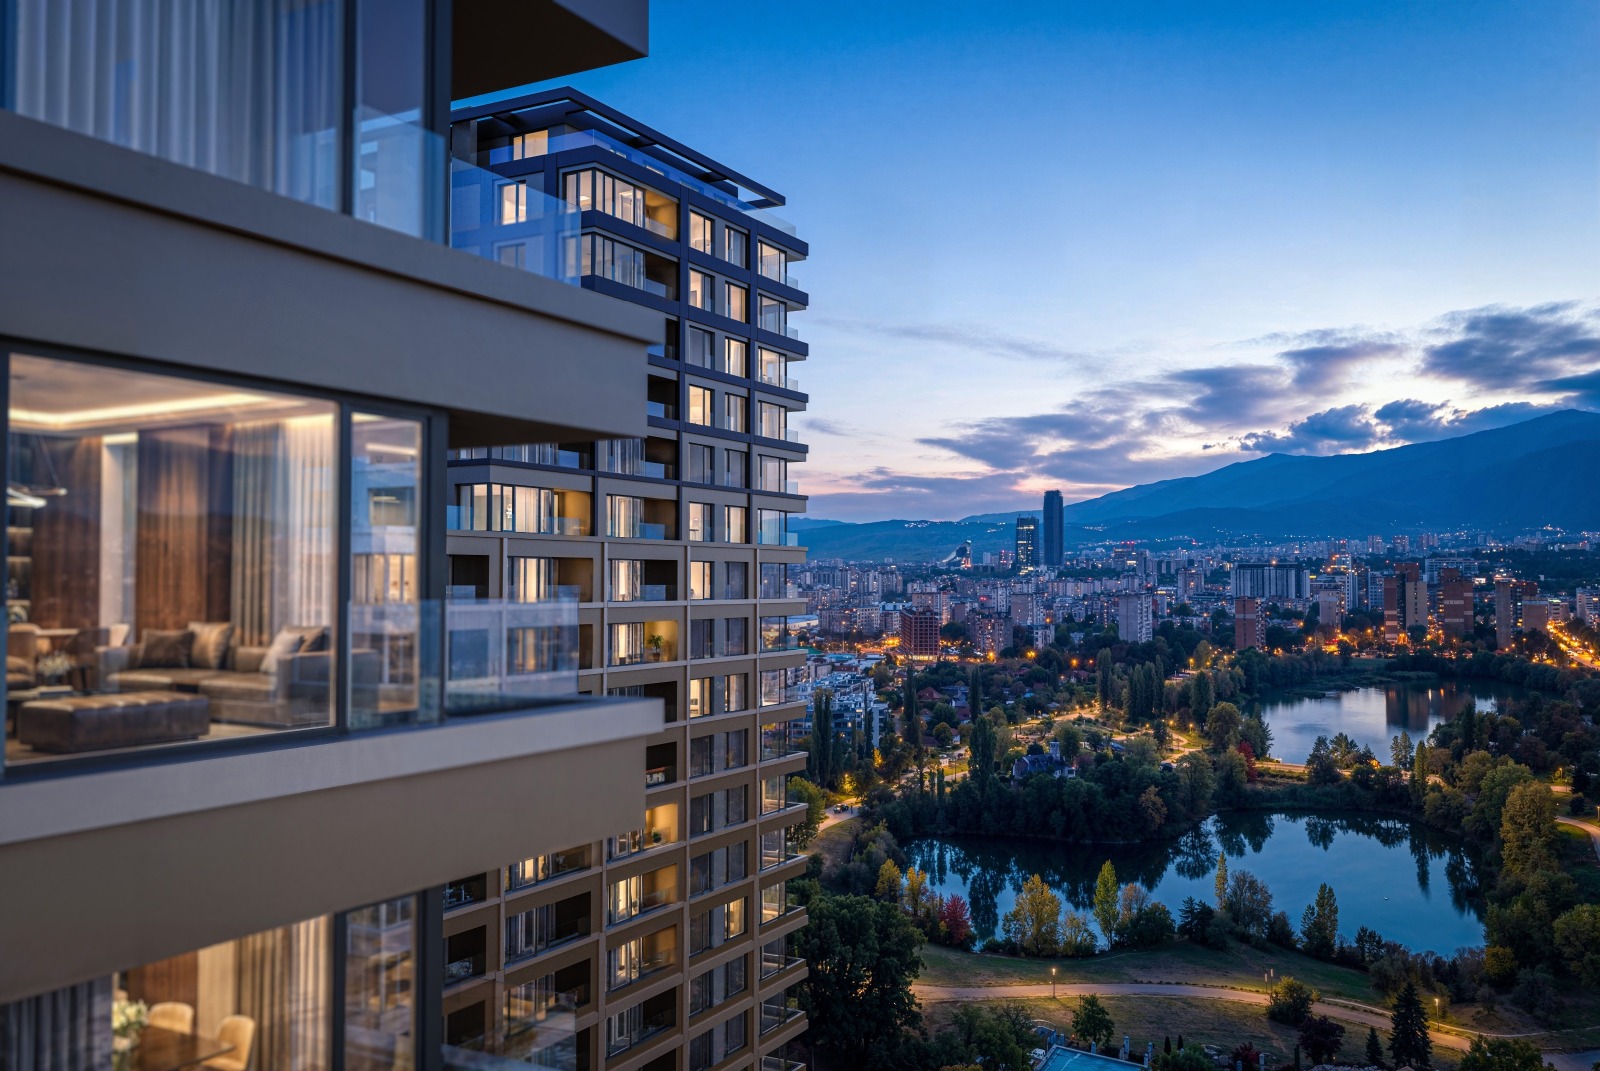
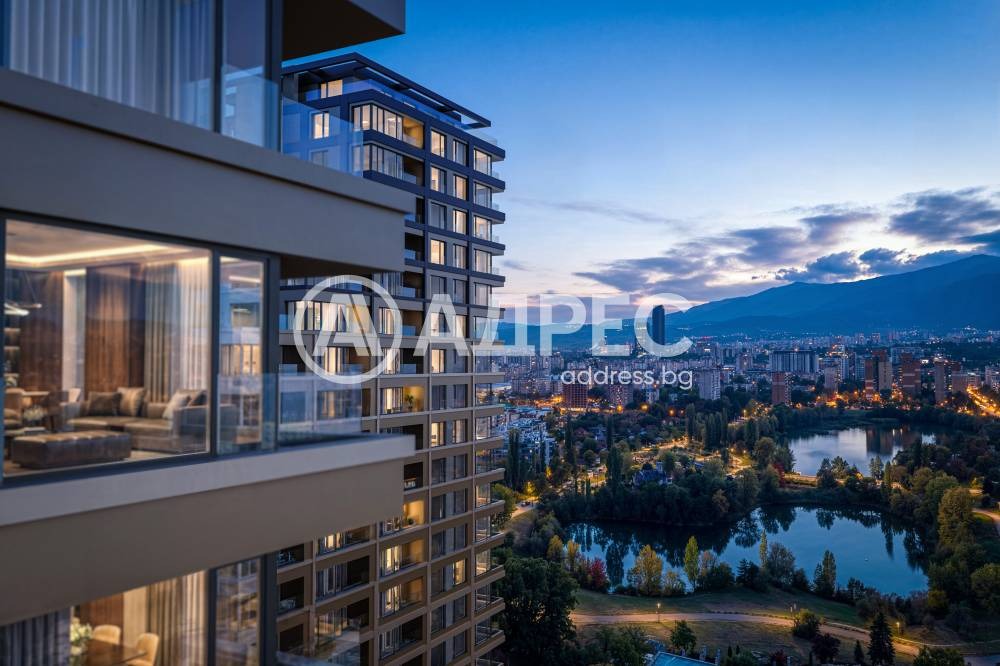
The location is very promising – right next to Druzhba Park and the Druzhba Lake (Druzhba 1), which is itself a park area, and between two metro stations (Druzhba and Iskar).
- Bus stop in the immediate vicinity
- Kindergartens and schools (state and private) nearby
- Quick access to the renovated Druzhba Park (Druzhba Lake) – literally 2 minutes through the trees
- From there, 2 metro stations within a 9-minute leisurely walk
Features
- Heating: central heating plus air conditioners with pre-installed piping
- Parking: ground-floor garages, courtyard parking spaces and underground parking spaces, with an option for a charging station
Level of Completion
- Armoured front door
- Walls: gypsum plaster finish
- Walls in bathrooms and WC: lime-cement plaster
- Ceilings: gypsum plaster finish
- Floors: cement screed
- Heating and ventilation, plumbing, electrical and communication installations
- Connection points and piping for air conditioners in the rooms
- Heating: central heating plus an option for a CONNECTED HOME system
- Option to finish to turnkey standard
Common Areas
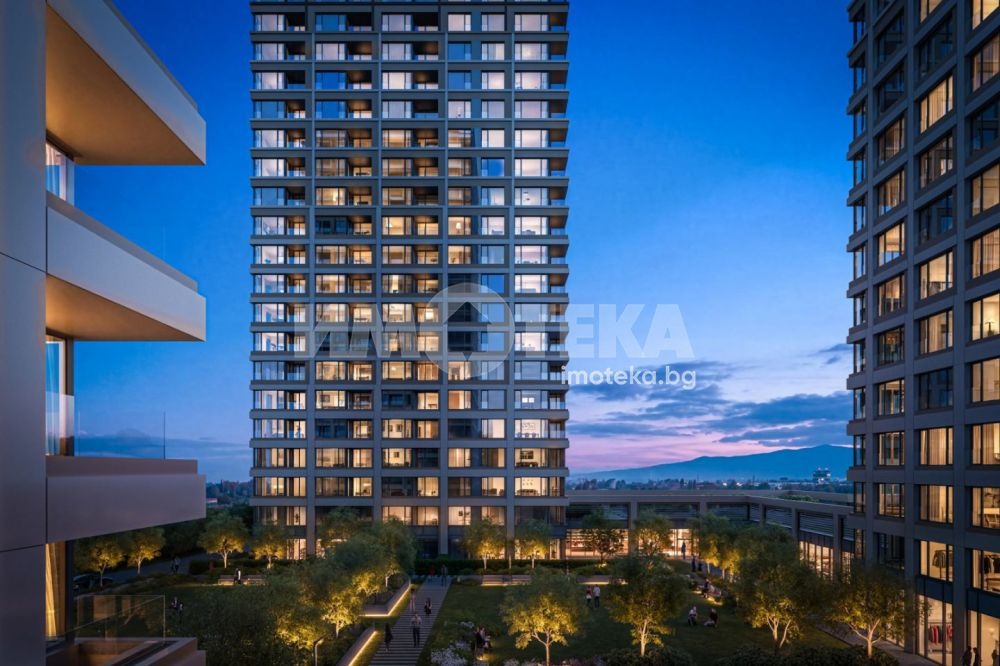
- 3 entrances with 3 staircases and 2 lifts in each entrance (6 in total)
- Common areas to be finished to the architect’s design project
- High-class ORONA lifts
- Underground car park accessed via 2 ramps
Bricks, Insulation and Windows
- High-class bricks with excellent thermal and sound insulation properties
- TERAZID system for thermal insulation and facade
- Basement waterproofing using the Swiss VANDEX system
- SALAMANDER six-chamber windows with triple glazing, providing high energy efficiency