Apartments For Sale 3-Room, Sofia, Malinova dolina - 411 m², ID 55686575
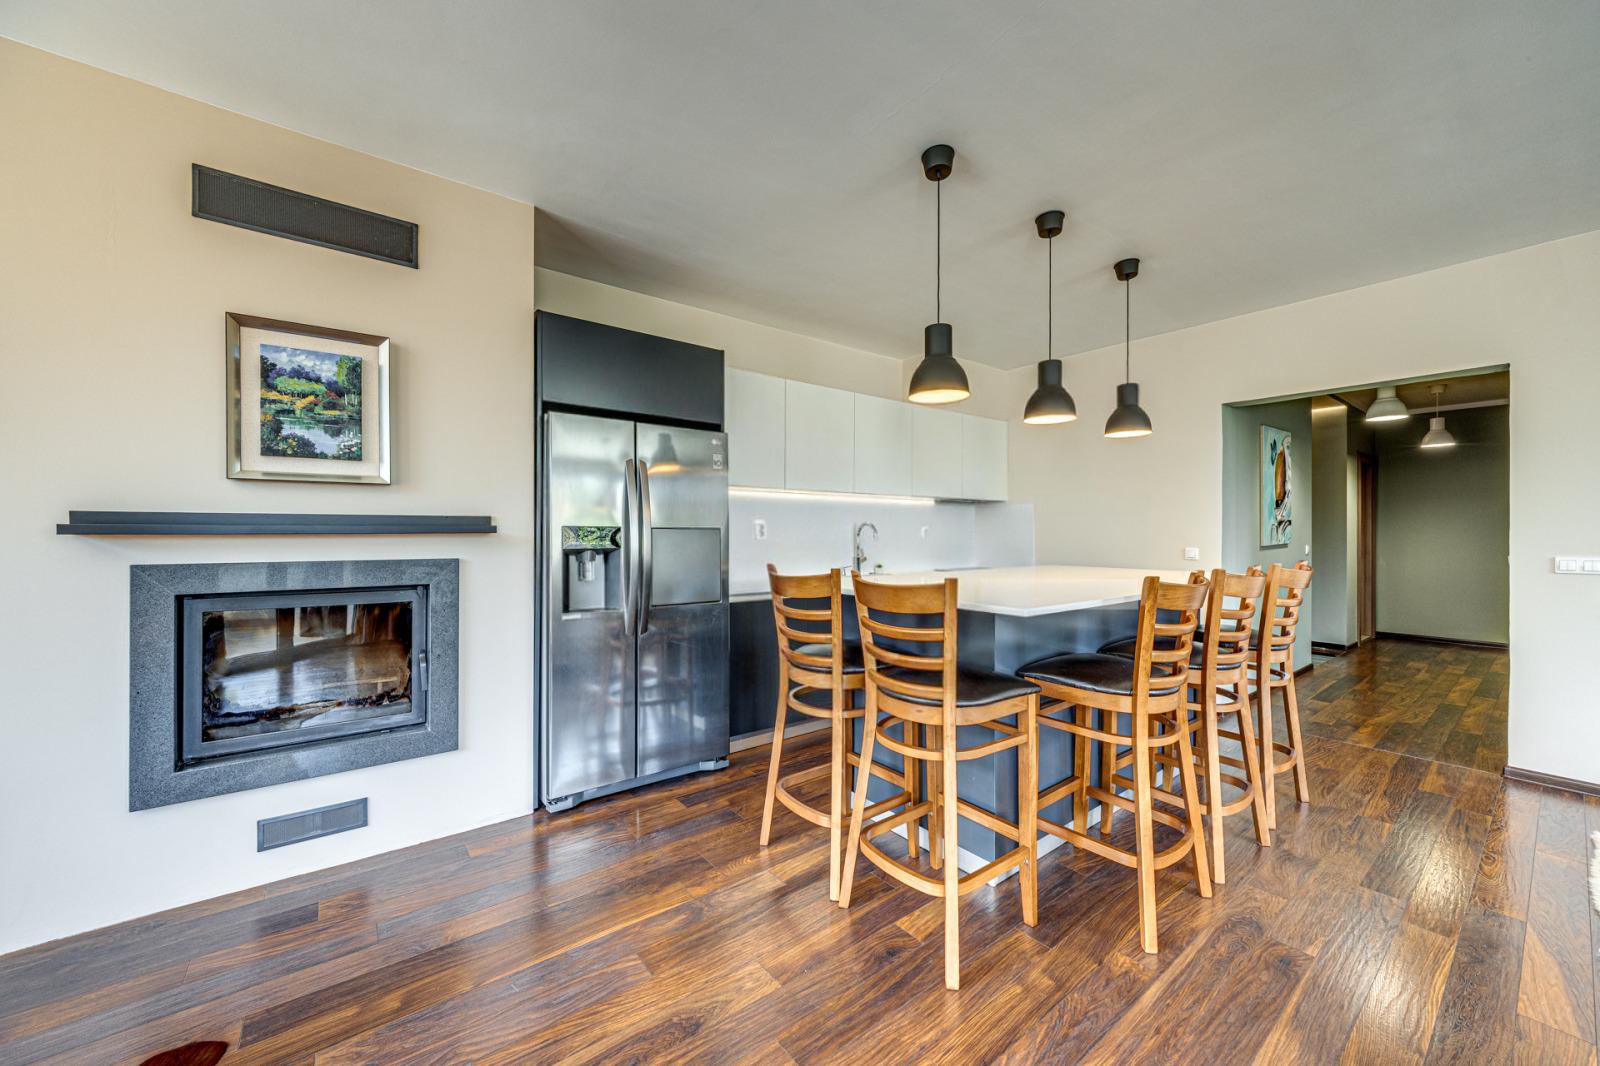
Panoramic Three-Room Apartment with 292.91 sq. m Roof Terrace in the Oniks Complex, Malinova Dolina, Sofia
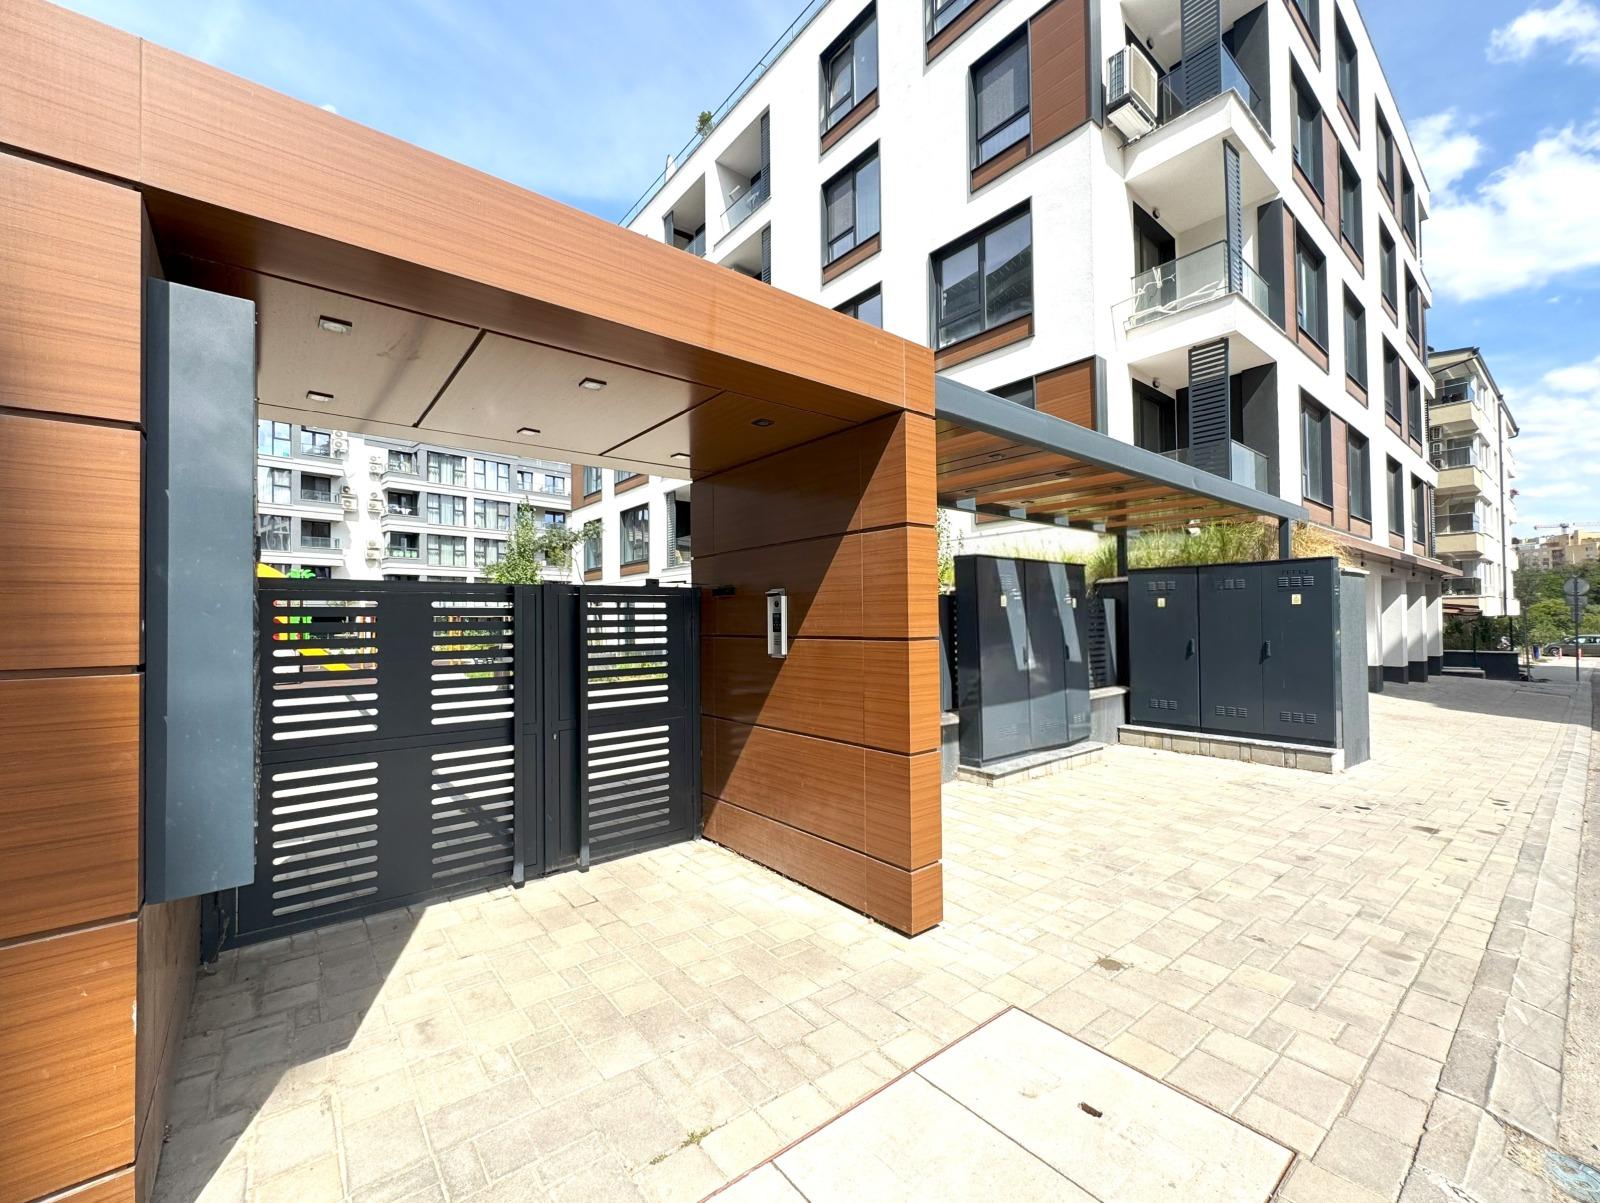
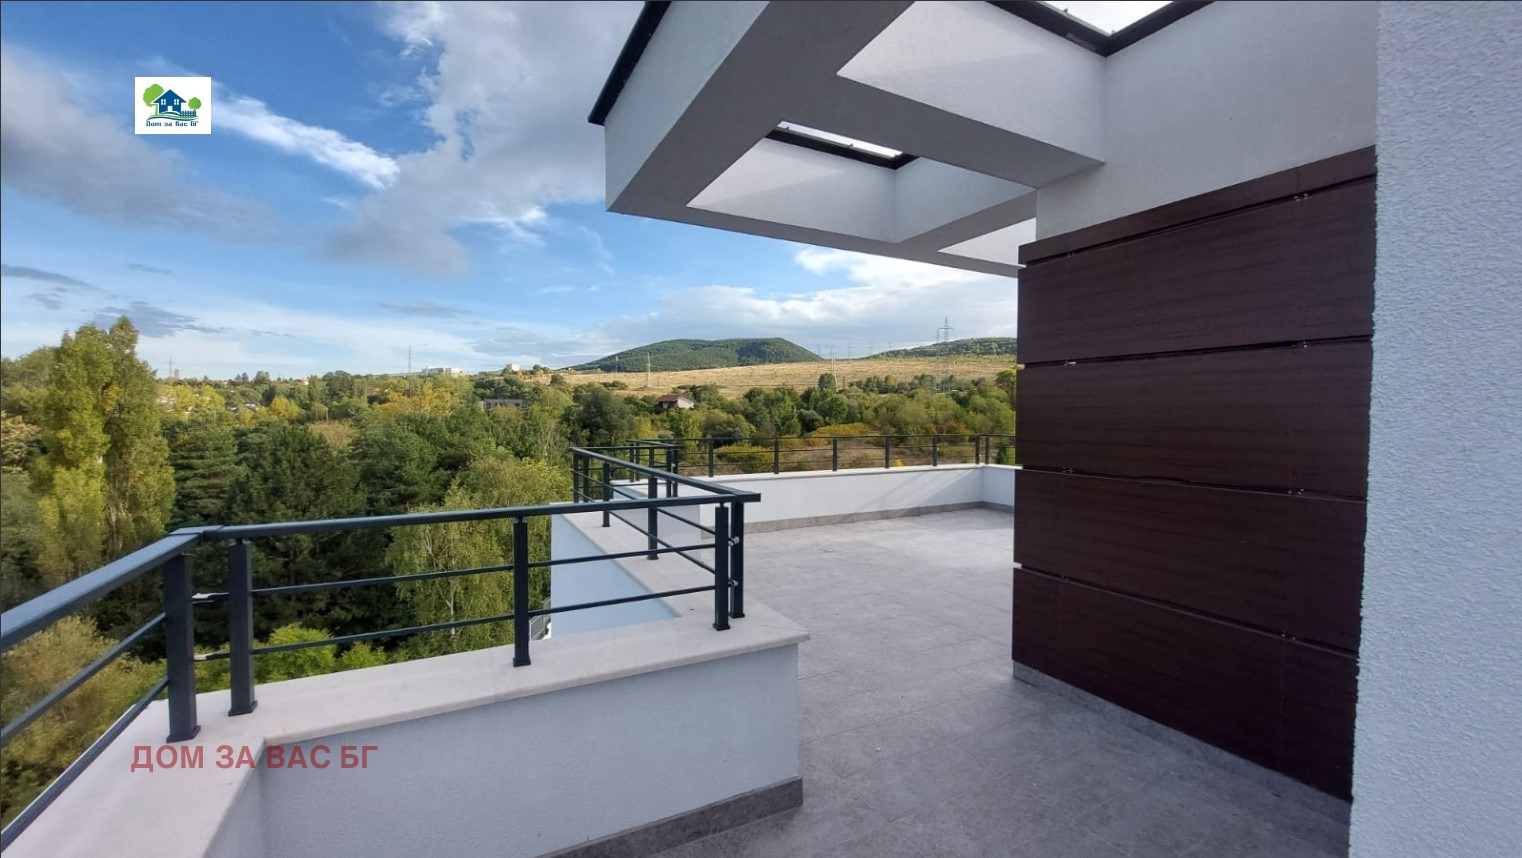
Panoramic apartment No. 32 with a roof terrace on the fourth floor of the Oniks residential complex in Malinova Dolina is offered for sale. No commission for the buyer.
Property Details
- Built-up area: 108.91 sq. m
- Gross area with common parts: 118.41 sq. m
- Roof terrace: 292.91 sq. m
- Total area including roof terrace: 411.32 sq. m
- Exposure: south, east
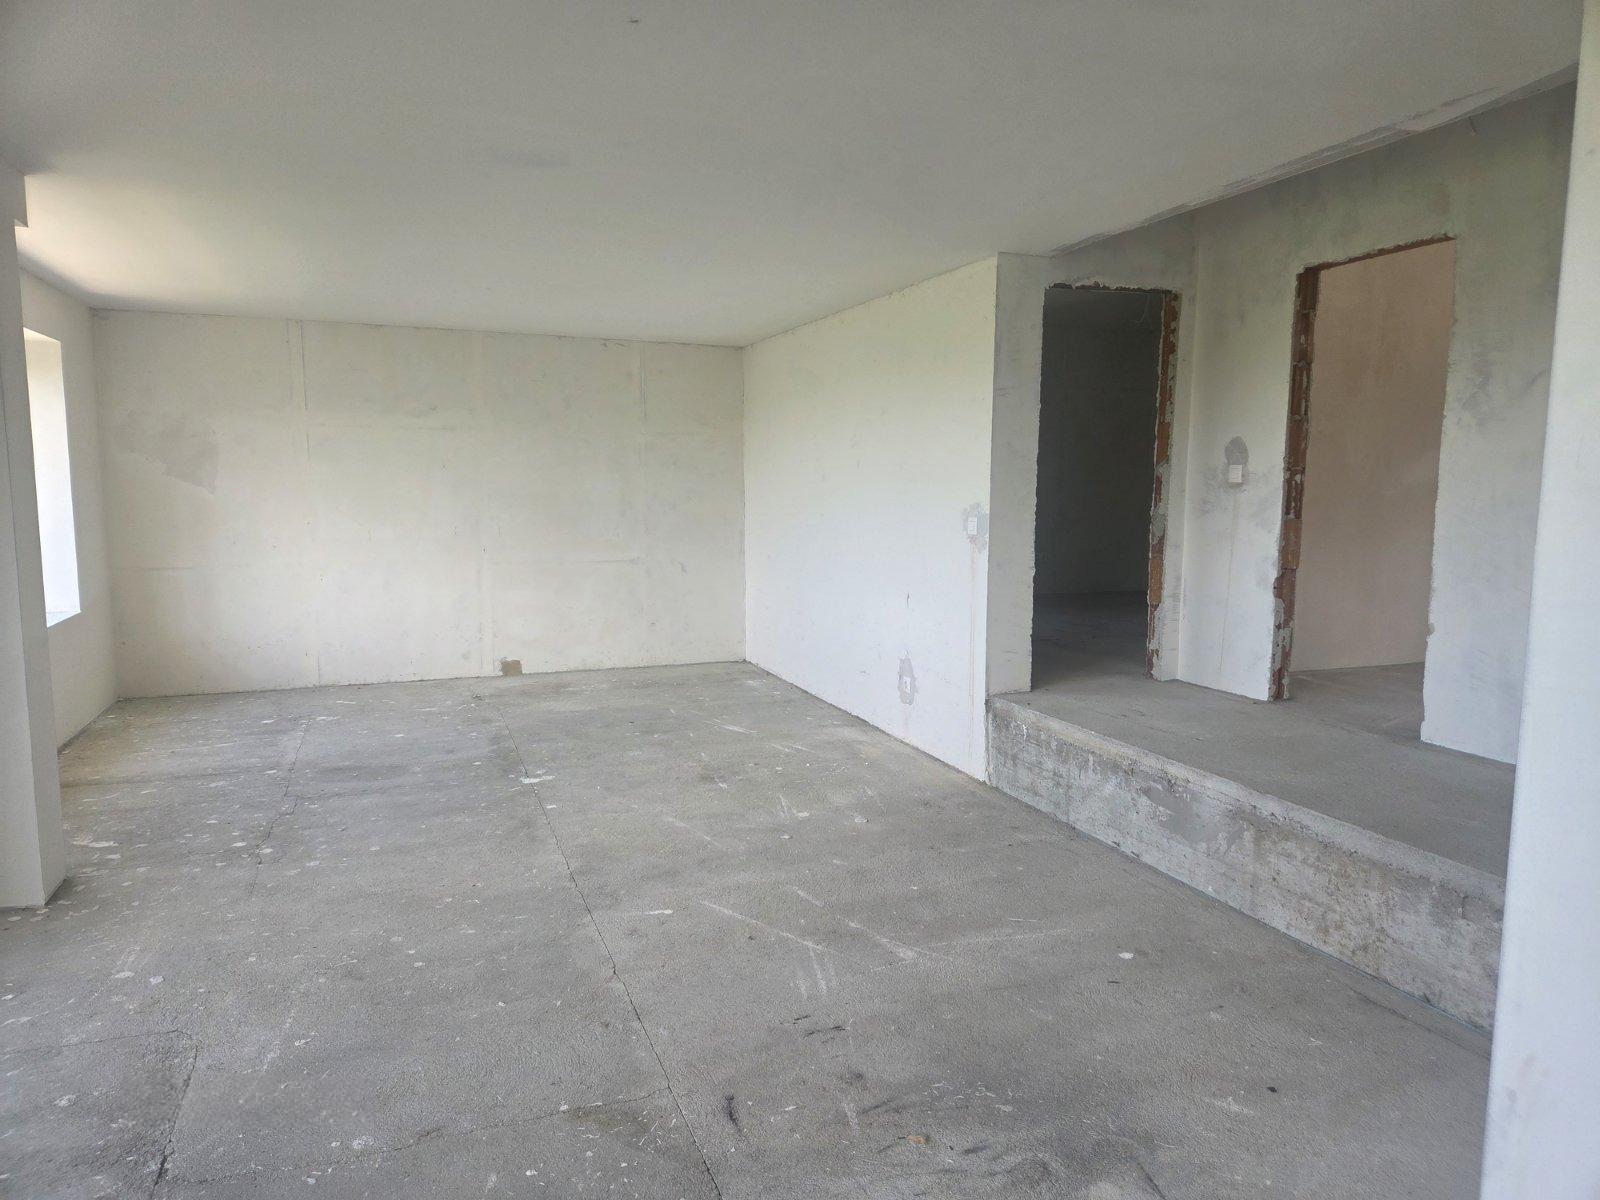
- Handed over with skim-coated walls and floor screed
Price and Terms
- Apartment 32: 118.41 sq. m x EUR 2,400 per sq. m gross area = EUR 284,184
- Roof terrace: 292.91 sq. m x EUR 700 = EUR 205,037
- Total price: EUR 499,221 including VAT
- Payment scheme: negotiable; flexible payment schemes
- The stated price is the base price
Construction Timeline
- Start of construction: July 2024
- Act 14: 10.09.2025
- Act 16: 30.06.2027
- Completion period: 30 months
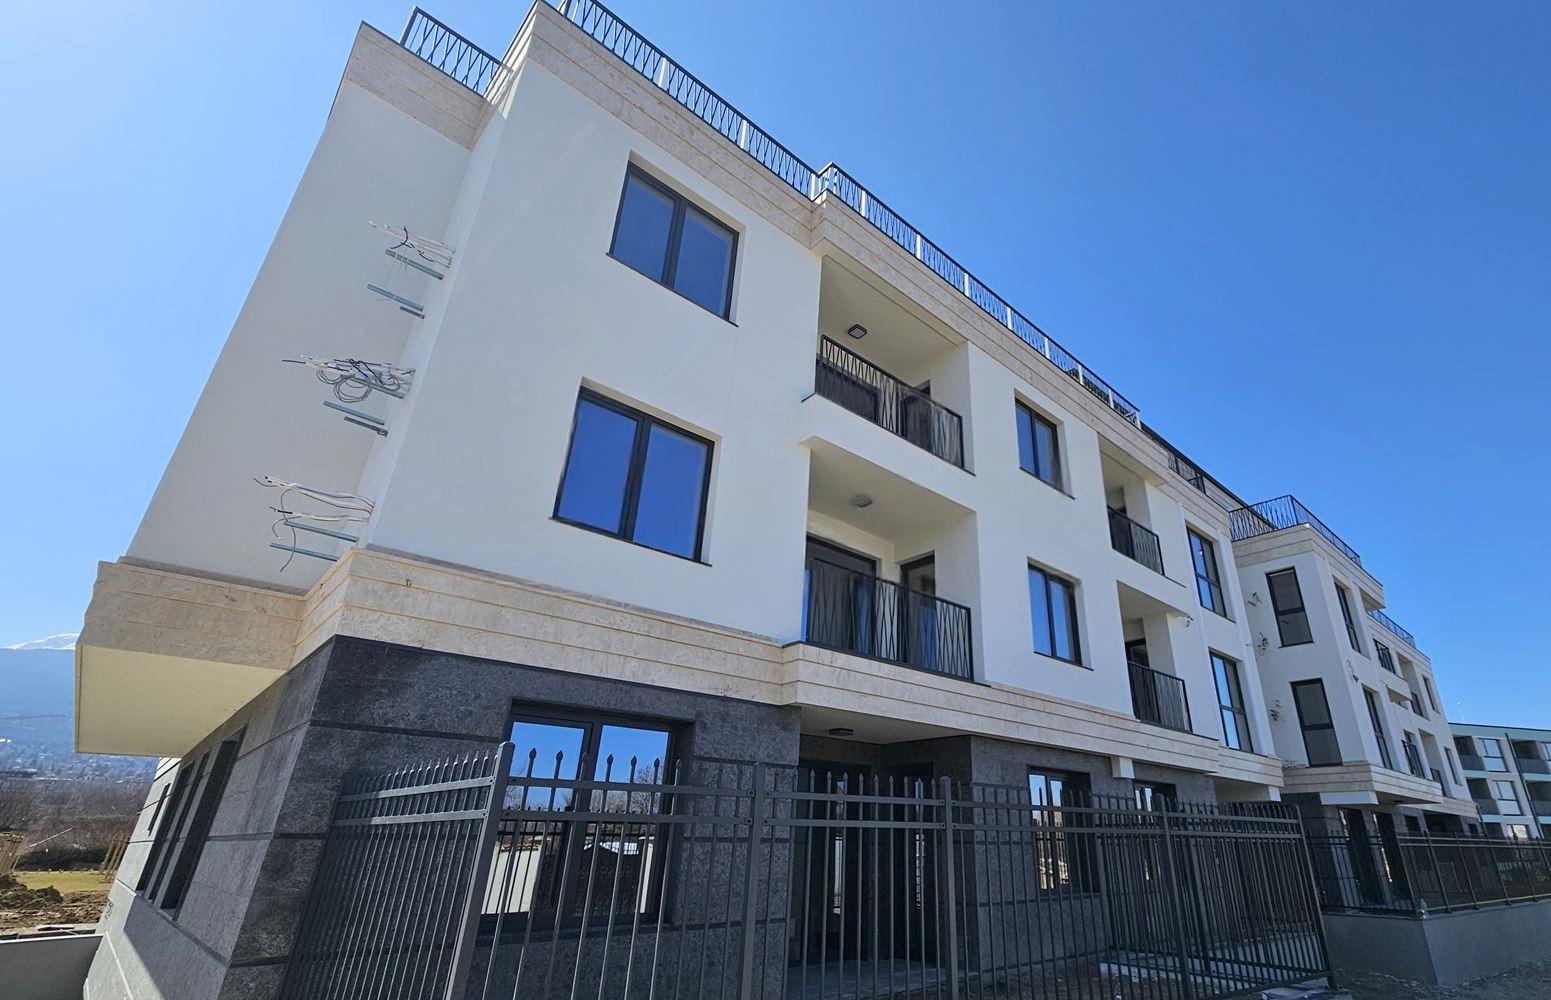
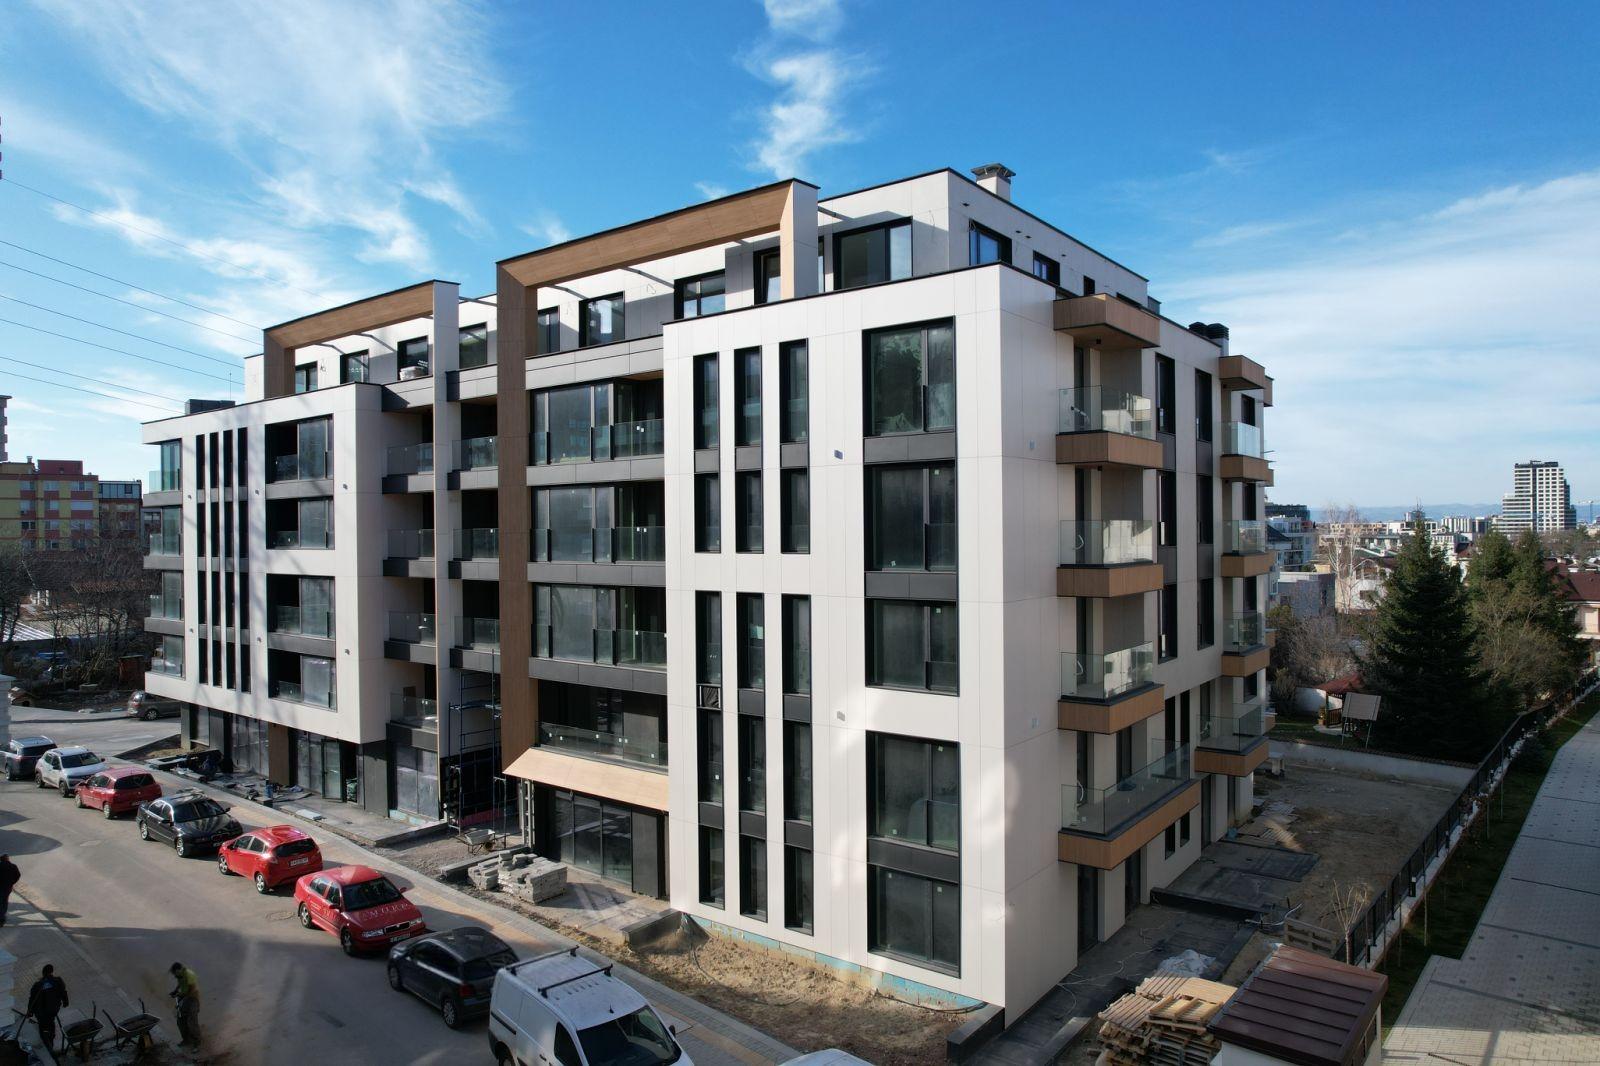
- As of 28.08.2026: roof thermal and waterproofing insulation completed, car ramp built, polished concrete laid in the basement, windows installed, electrical, plumbing, ventilation and air-conditioning routing completed
The Complex
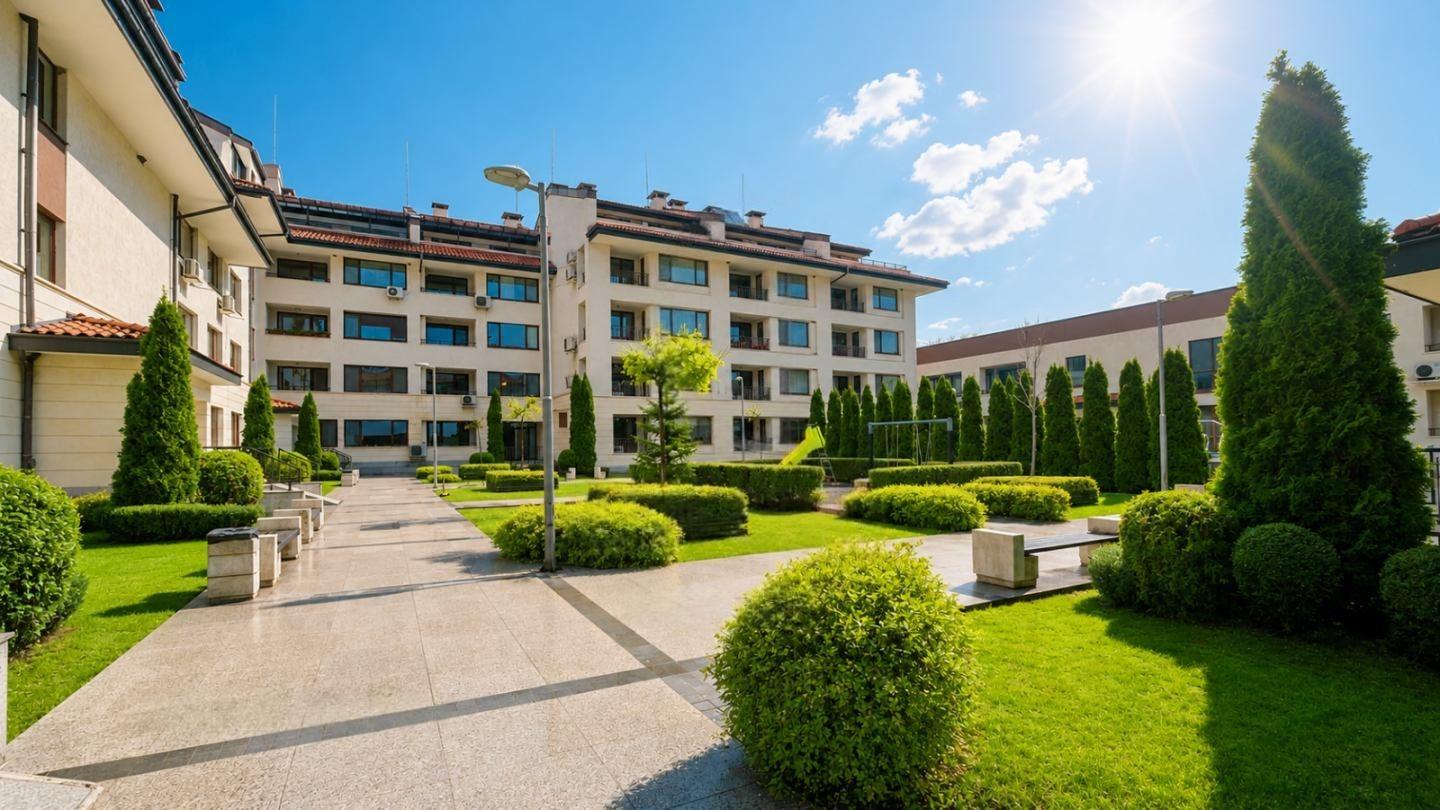
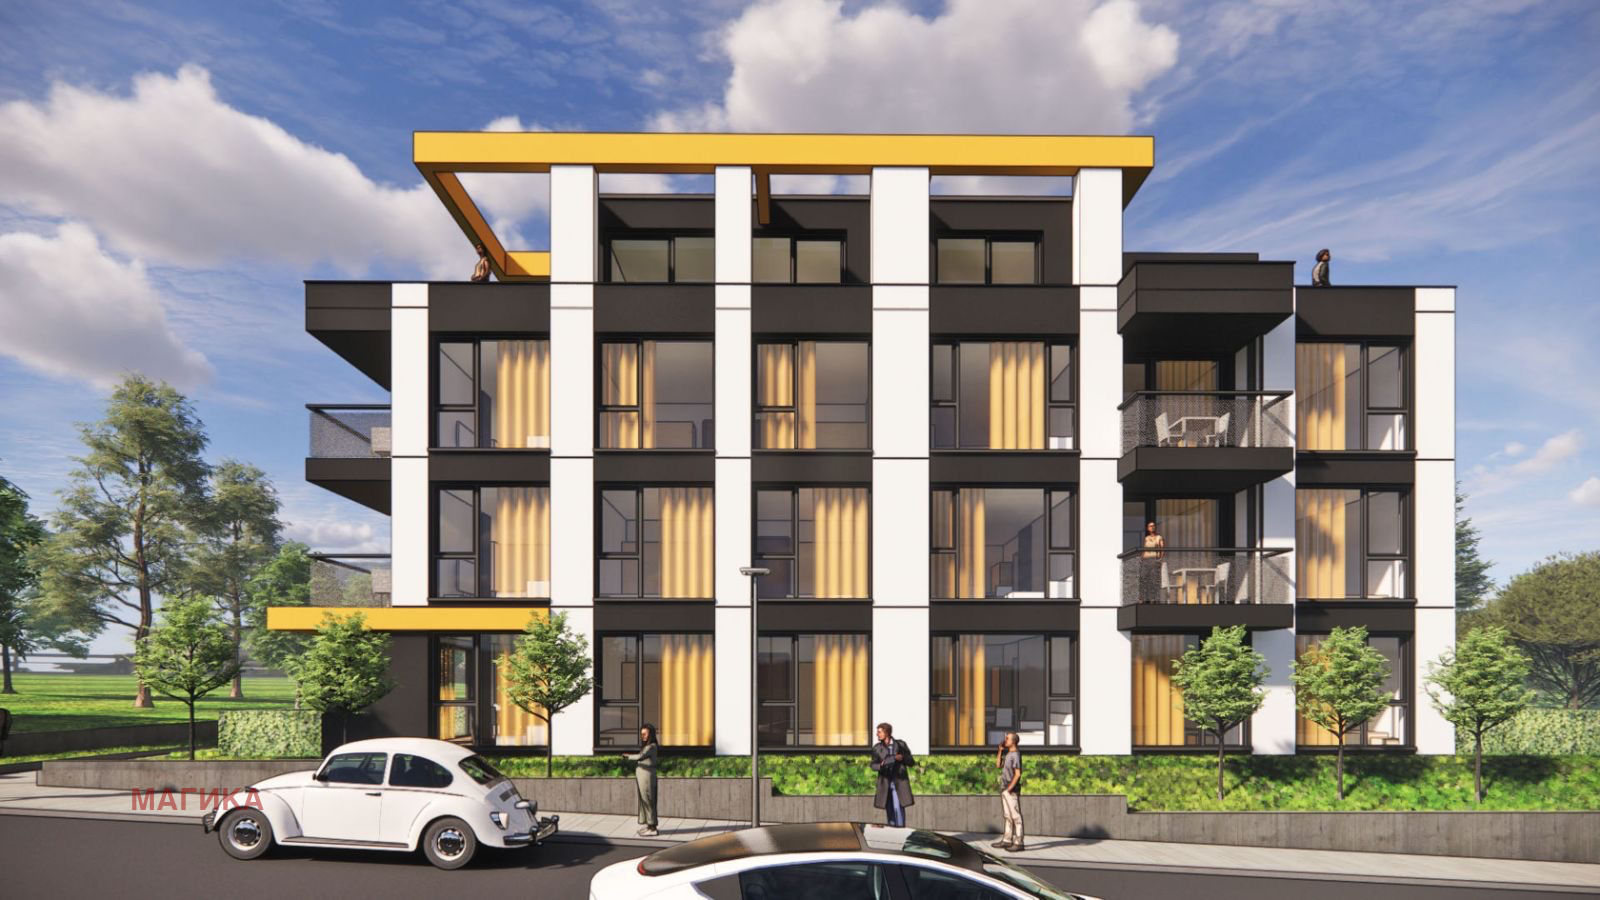
The Oniks residential complex in Malinova Dolina will be built on its own regulated plot UPI IV-6014 with an area of 2,047 sq. m, regulation block 78, Malinova Dolina locality – parts 1 to 6, Studentski district, zone Zhm (residential development), with the following parameters: floor area ratio 1.3; maximum building density 40%; minimum landscaping 40%; eaves height 10 metres. In practice the designs achieve:
- Above-ground gross floor area: 2,660.29 sq. m
- Basement gross floor area: 1,305 sq. m
- Total gross floor area above and below ground: 3,965 sq. m
- Building density: 37.55%
- Landscaping density: 46.9%
The land plot on which the building will be constructed has identifier 68134.1609.6217 in the cadastral map of Sofia.
- Apartments: 32 (16 two-room and 16 three-room)
- Underground garages: 28
- Underground parking spaces: 7
- Outdoor parking spaces: 4
- Underground storage rooms (basements): 17
Parking and Storage
- Garages: from EUR 28,000 each, with an 80%:20% payment scheme
- Underground parking spaces: from EUR 25,000 each, with an 80%:20% payment scheme
- Above-ground parking spaces: EUR 19,000 each, with an 80%:20% payment scheme
- Storage rooms/basements: EUR 7,000 each
Location
The complex is positioned below the Ring Road – Southern Arc (north of the Ring Road, west of Todor Nedkov Street). Nearby are:
- Two future metro stations – NSA and Ring Mall
- The Ring Road – Southern Arc, Simeonovsko Shose Blvd and Kliment Ohridski Blvd
- The future extension of Eduard Genov Blvd
- Studentski Grad, Ring Mall, IKEA, the Simeonovo chairlift and more
This southern area was chosen because it is well connected, in a completely new residential district with entirely new infrastructure – roads, alleys, water and sewerage, power grid, etc. – with lots of greenery, a low floor area ratio on each plot (1.3) and low building heights (eaves up to 10 metres, four storeys), with no attached development (no party walls), i.e. all buildings are detached. This means air, light, views and space for every home in the neighbourhood. Notably, in regulation block 78 and the neighbouring blocks there is not a single building constructed and put into service before 2023.
Similar properties
-
-
-
Apartments For Sale Multi-Room, Sofia, Malinova Dolina
Area: 738 m2 Location: Sofia, Malinova Dolina -
-
For Sale 3-Room Apartment, Sofia, Malinova Dolina residential zone
Area: 178 m2 Location: Sofia, Malinova Dolina -
-
Apartments For Sale 4-Room, Sofia, American College Villa Zone
Area: 367 m2 Location: Sofia, American College Villa Zone -