Apartments For Sale 3-Room, Sofia, Serdika - 102 m², ID 55686549
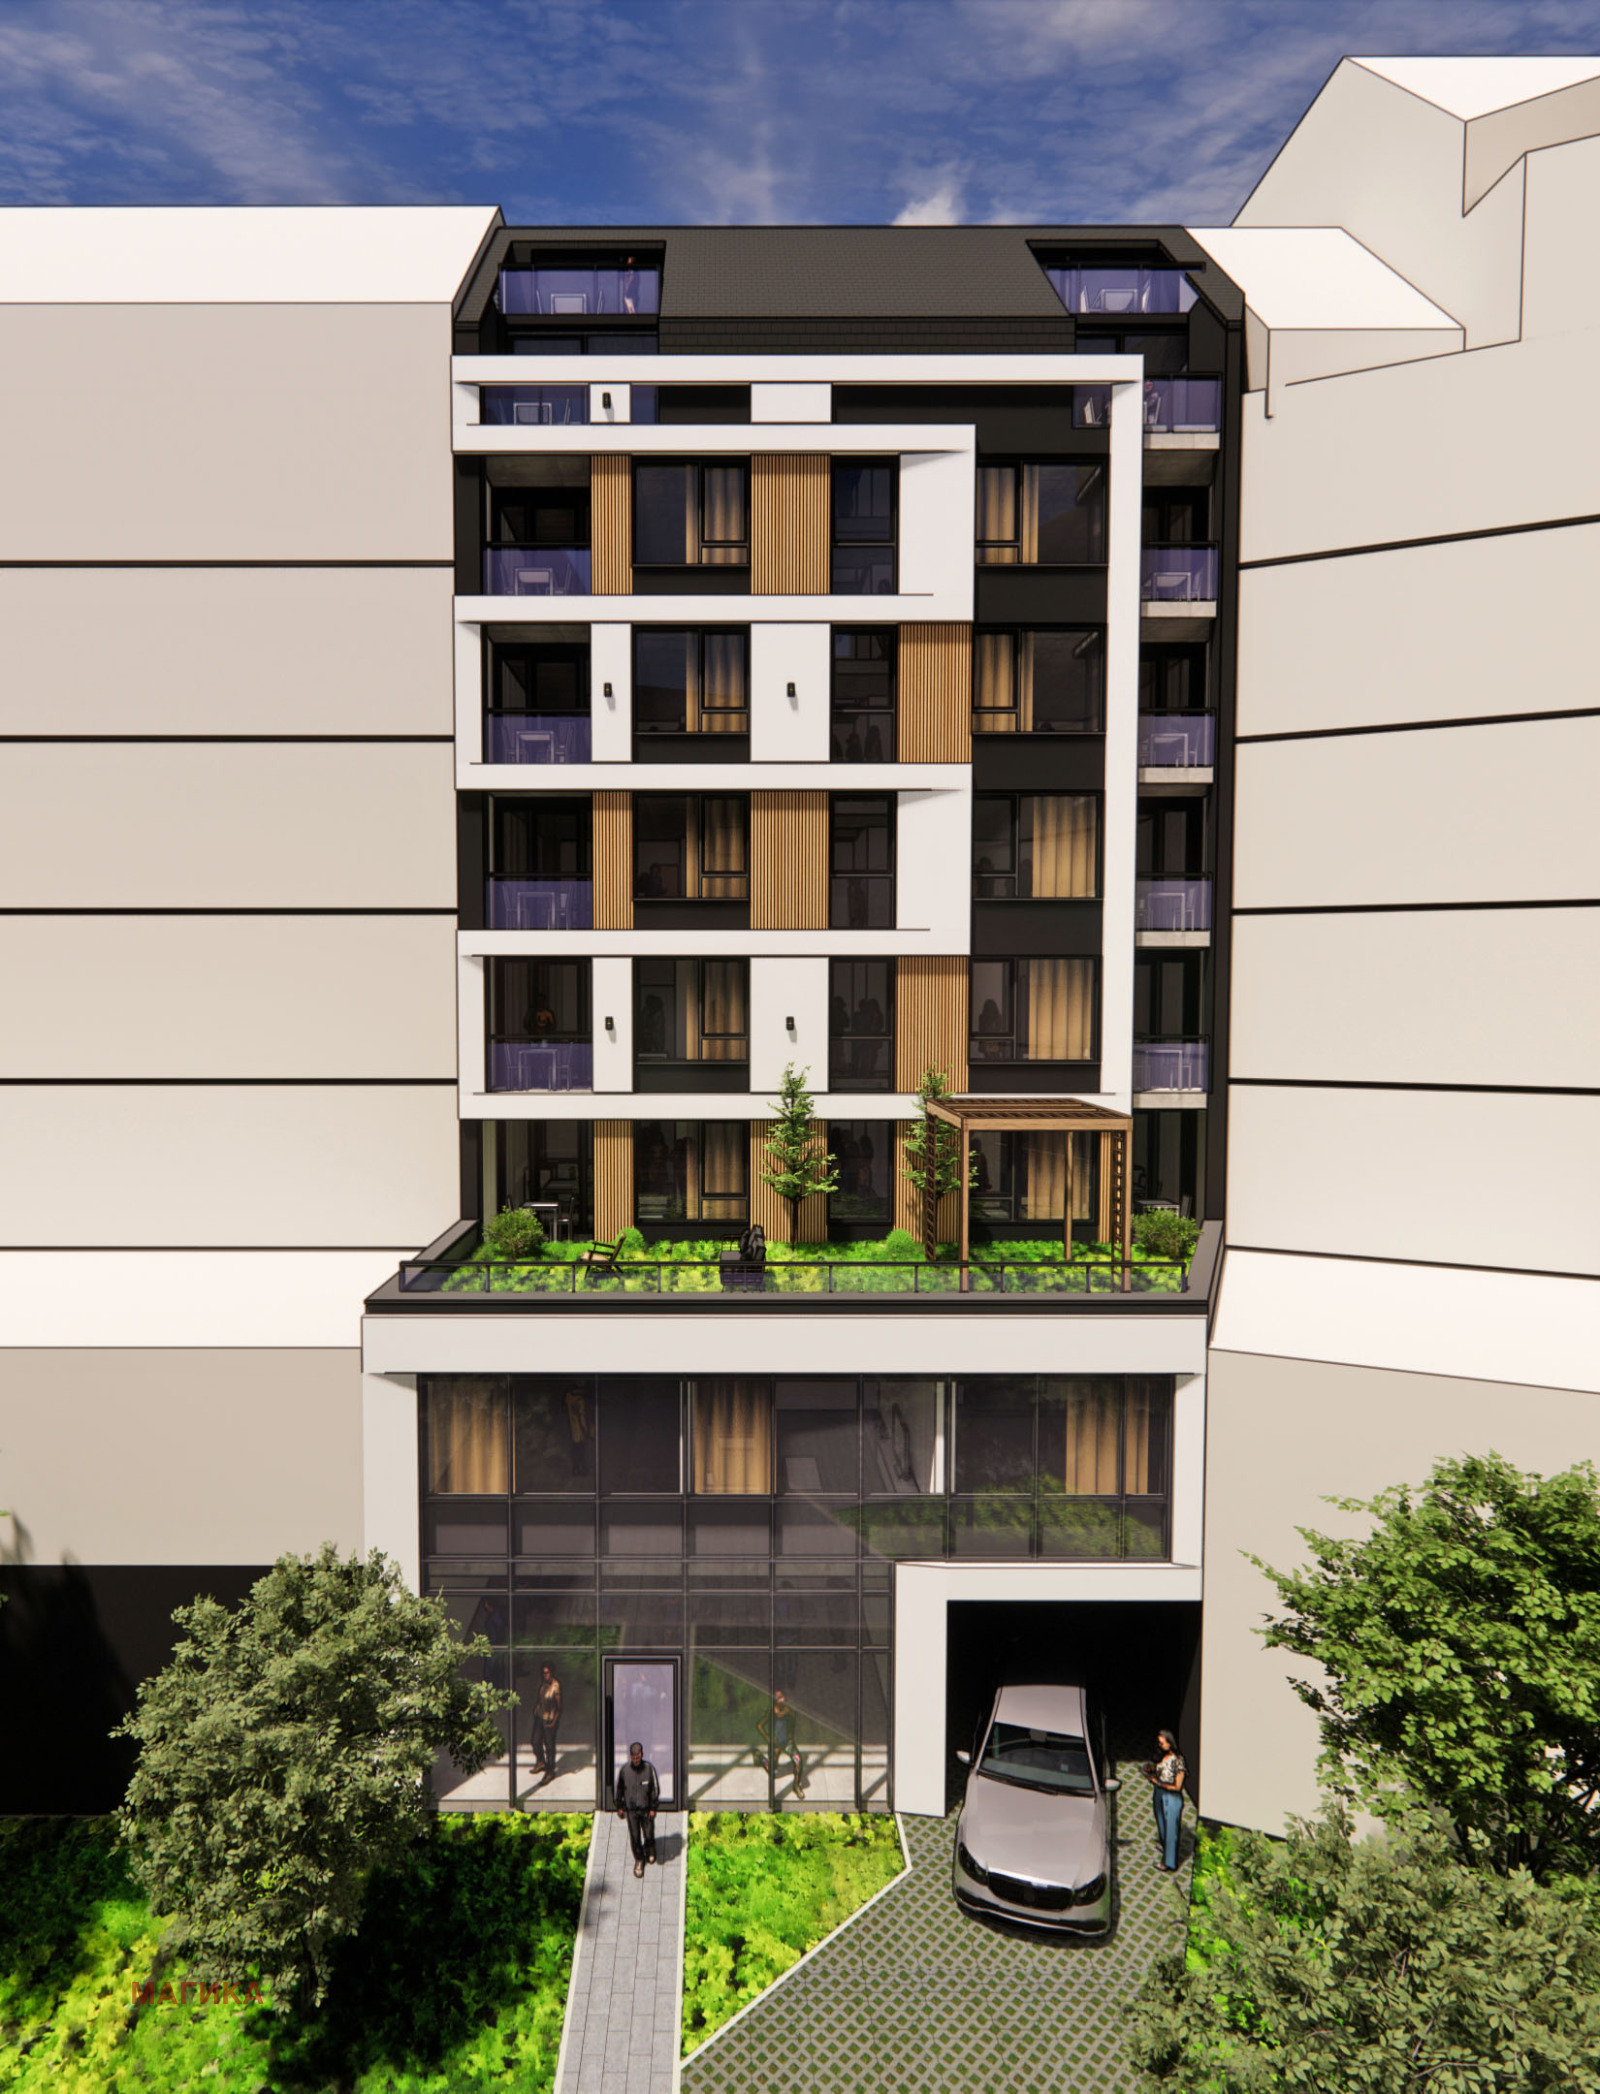
Investment Apartment in the New Luxury Advantage Building near Central Station, Serdika, Sofia
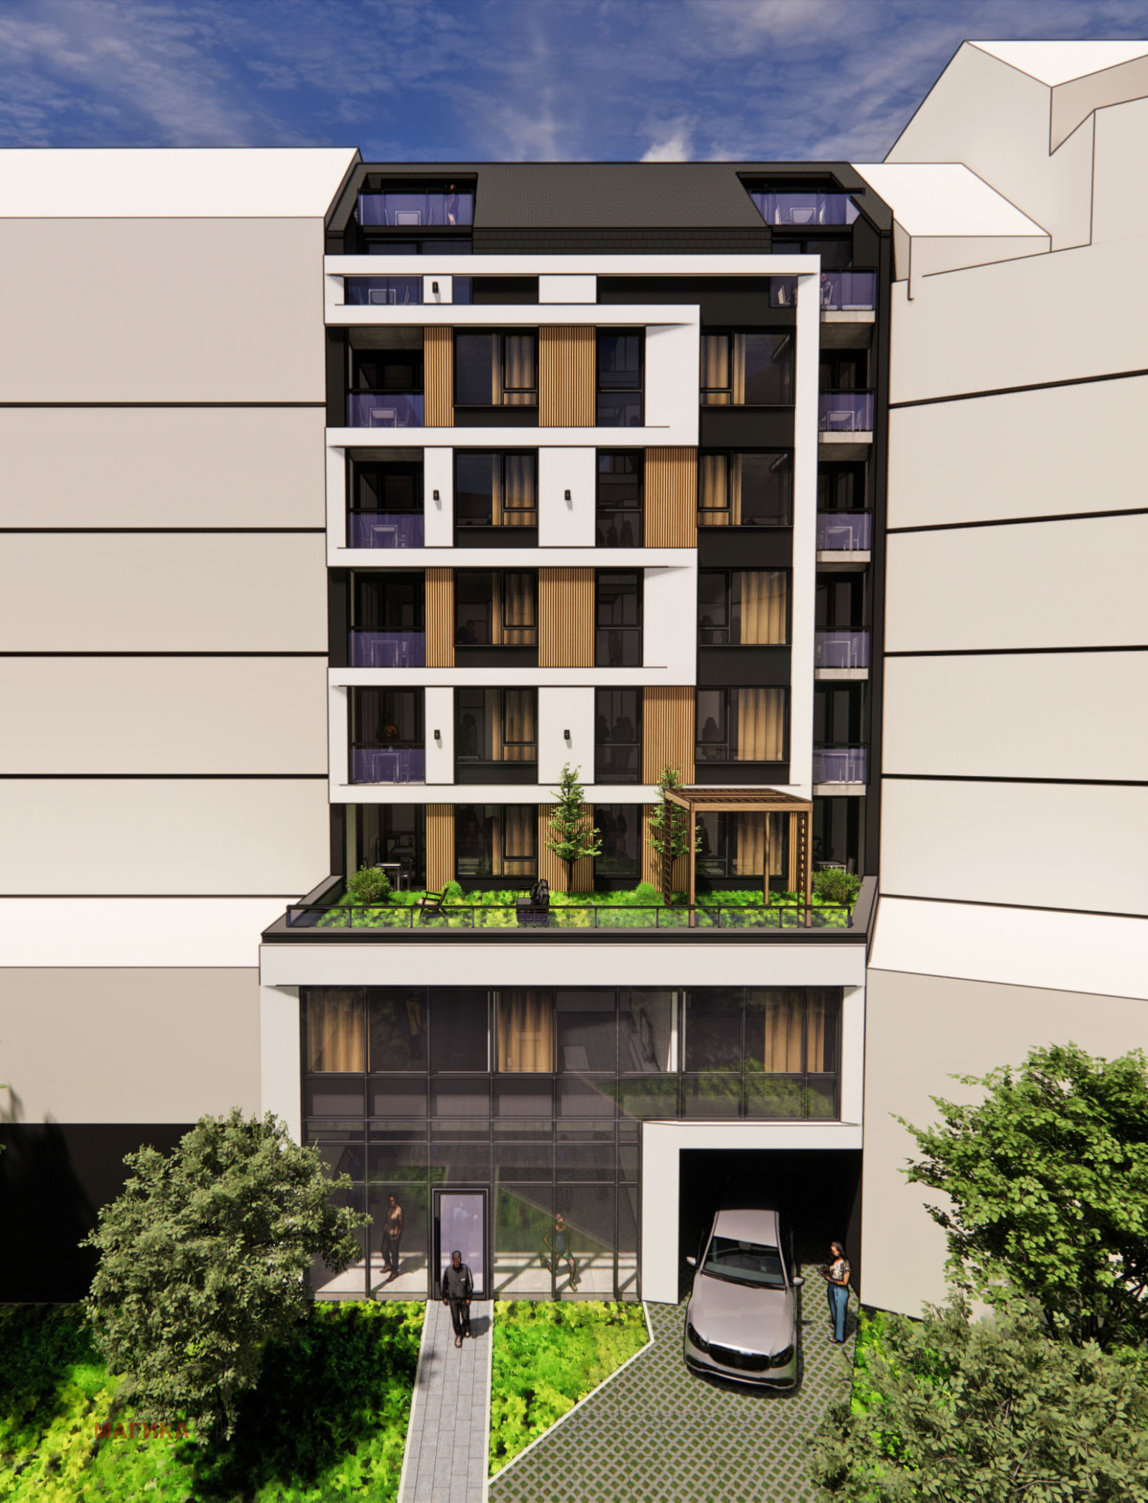
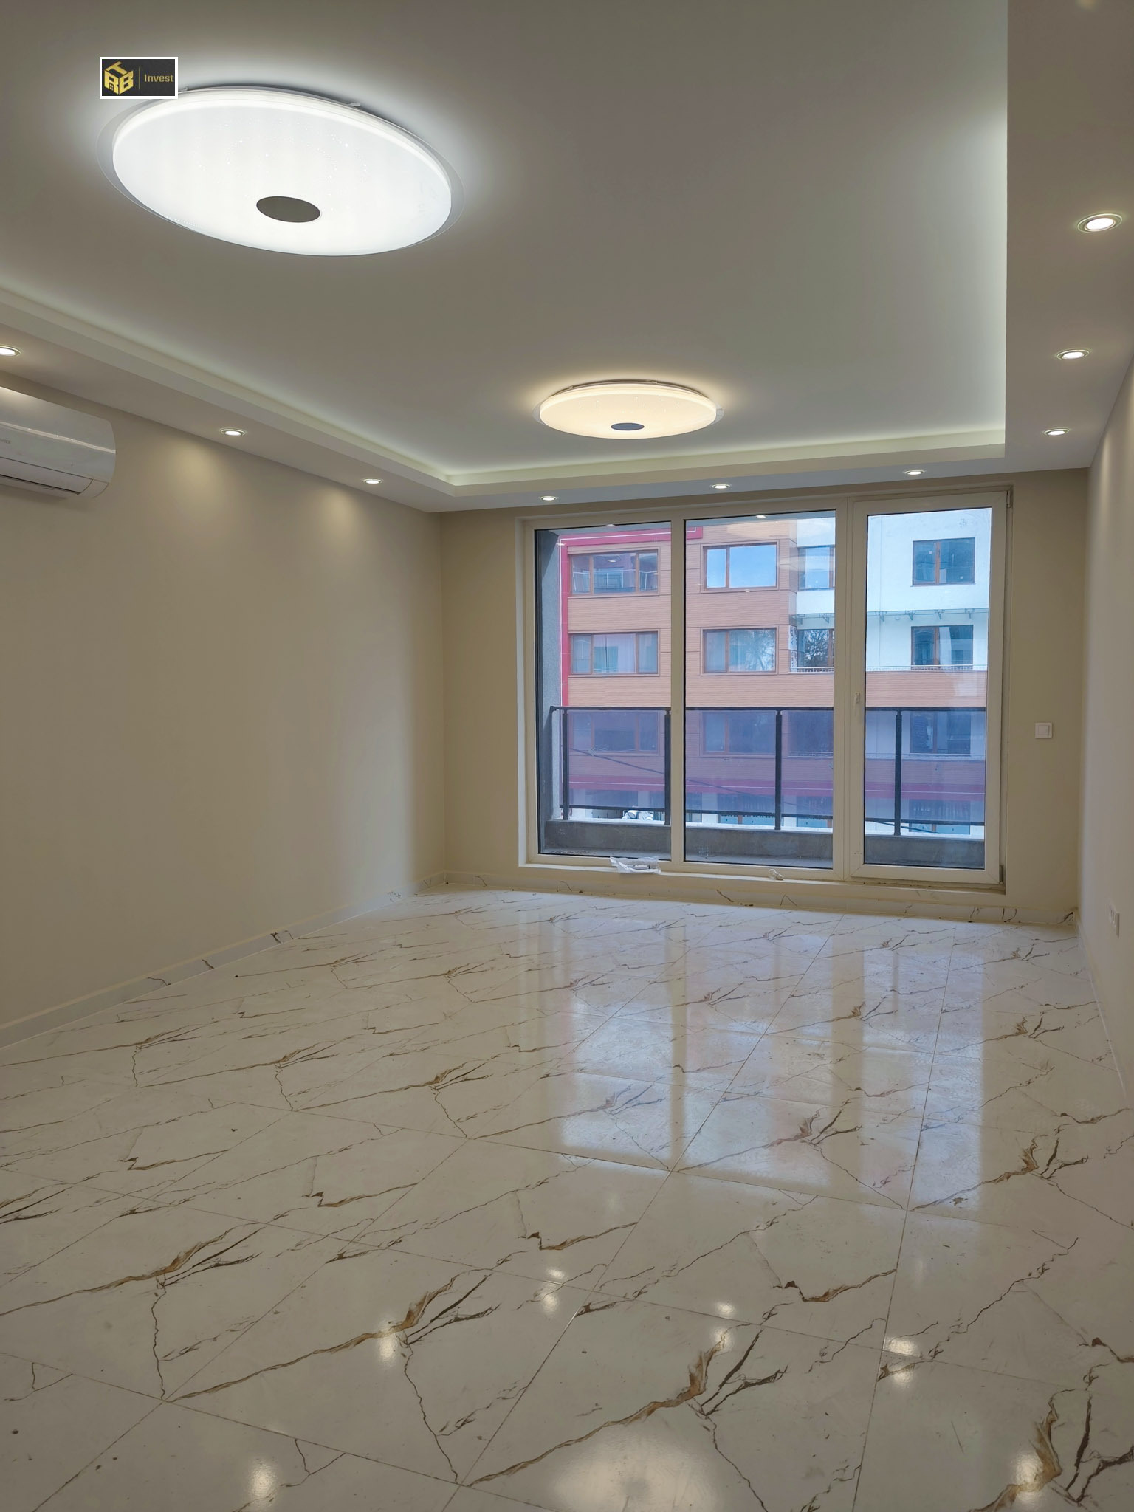
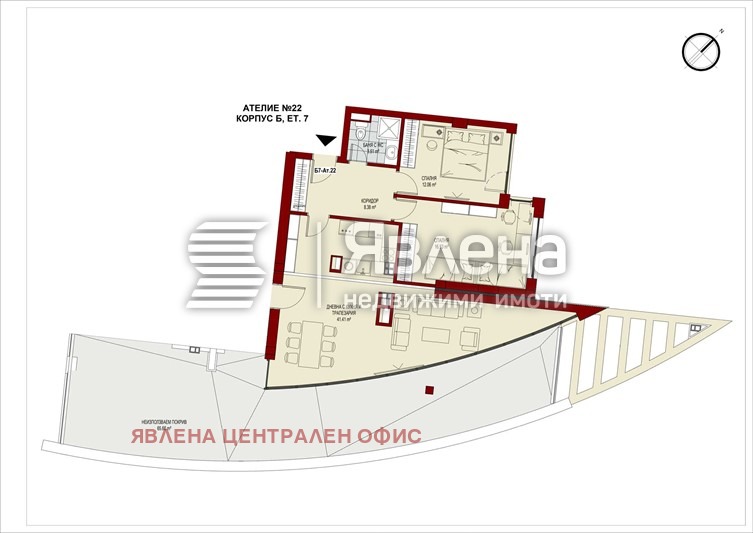
Apartment A-2 on the third floor, with a built-up area of 101.45 sq. m excluding common parts, is offered in a new luxury building in a top location. Suitable for investment – according to the conceptual design, it consists of three studio apartments, each with its own bathroom and toilet.
Location
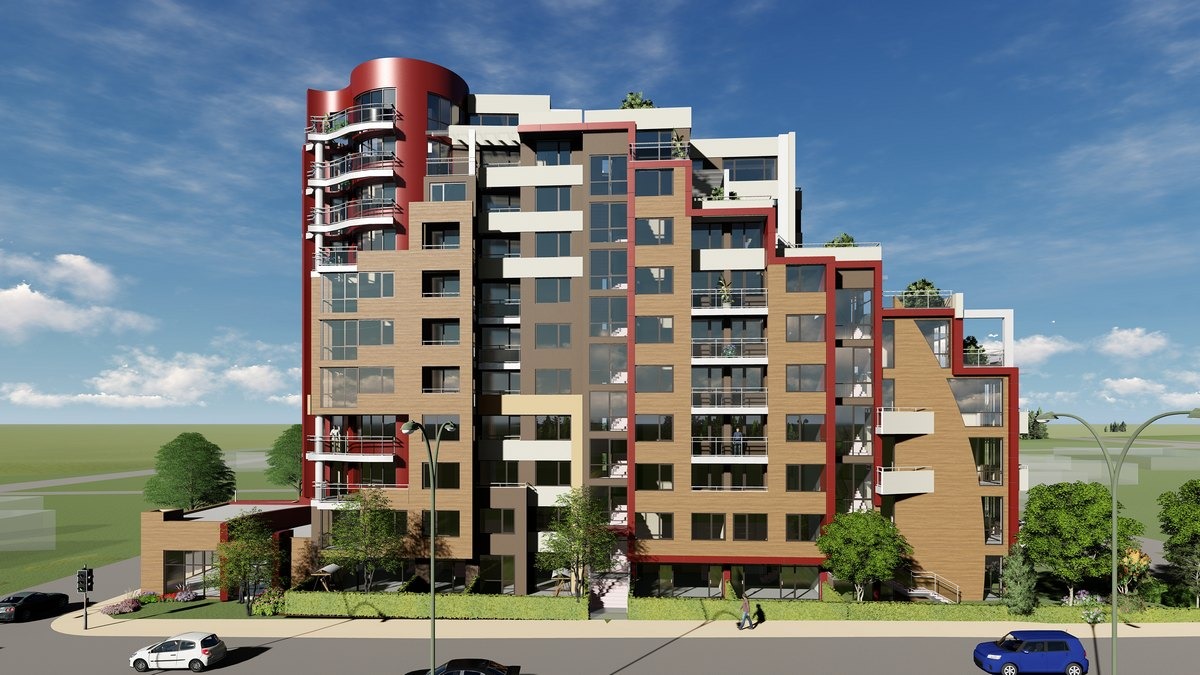
The Advantage residential building is located at 126 Bratya Miladinovi Street at the junction with Maria Luiza Blvd, in the Predgarov Ploshtad area – just metres from a metro station, the Central Bus Station and the Central Railway Station. It lies in the “Second City Centre” zone, where the entire Maria Luiza Blvd is to become a pedestrian zone. It is a privilege to live next to the three key elements of any major city – the metro, the central railway station and the central bus station. A large concert hall is to be built right next to the building.
Building
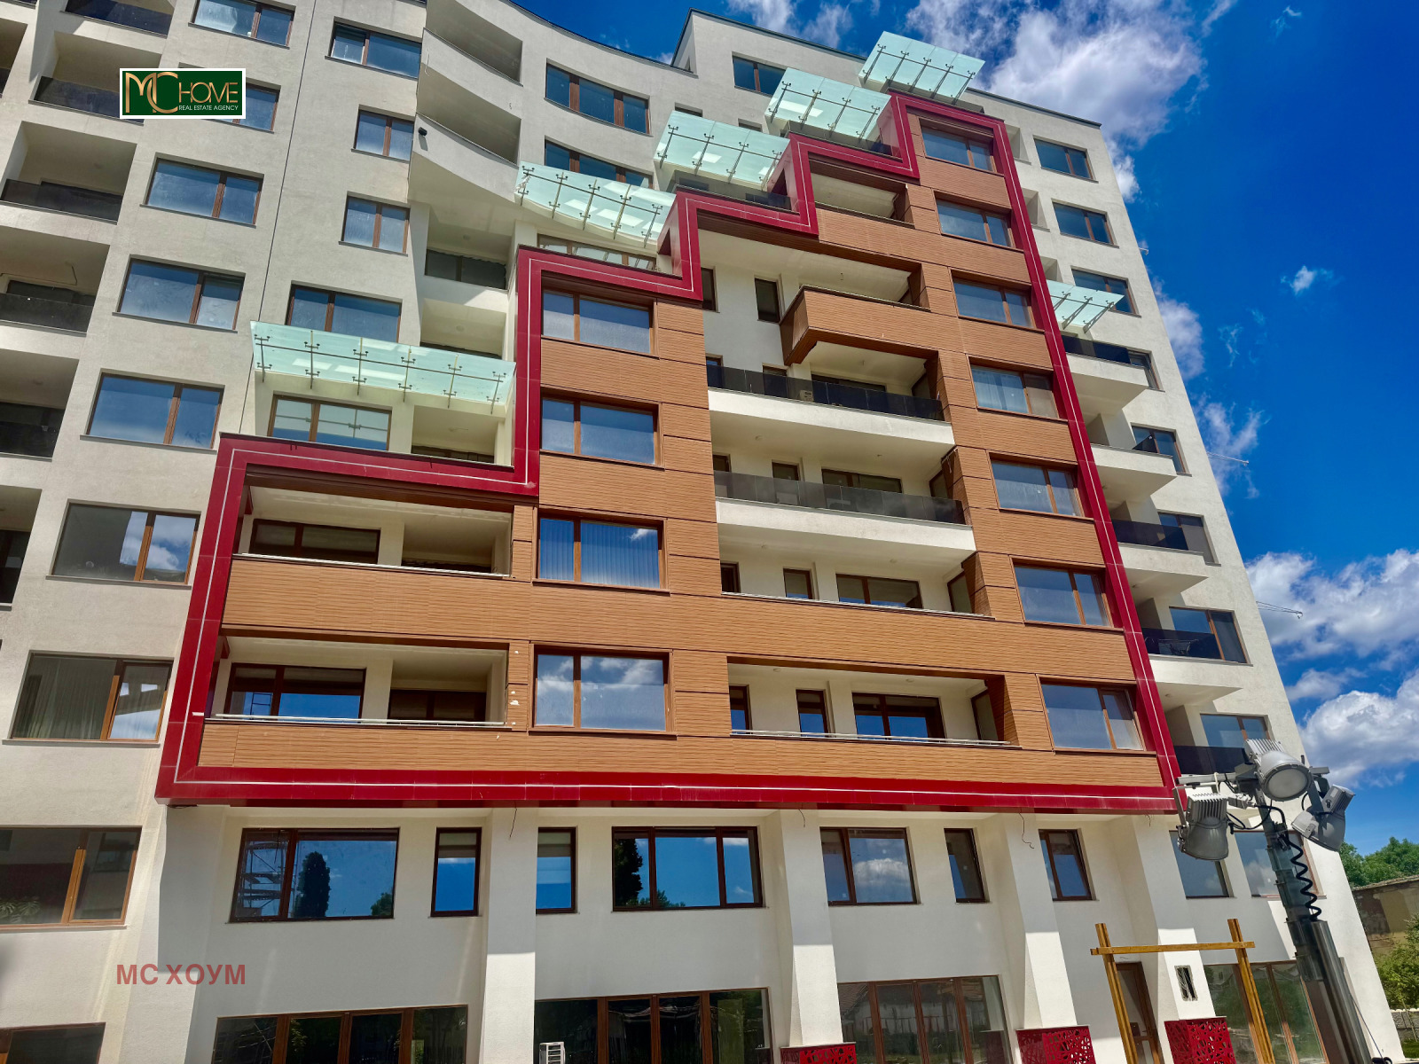
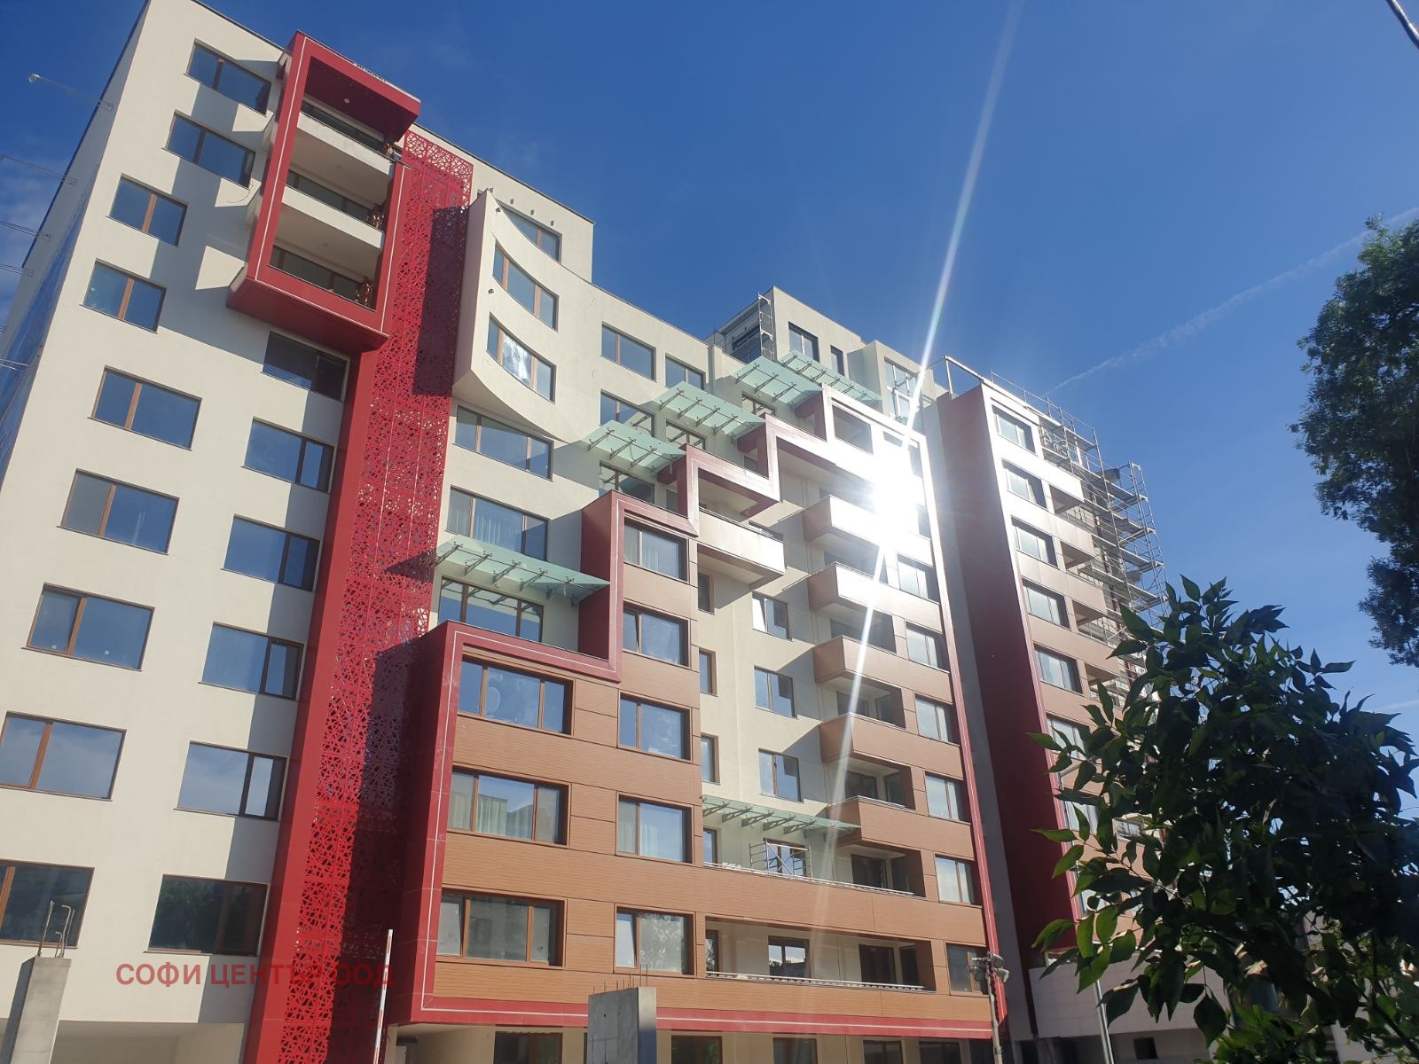
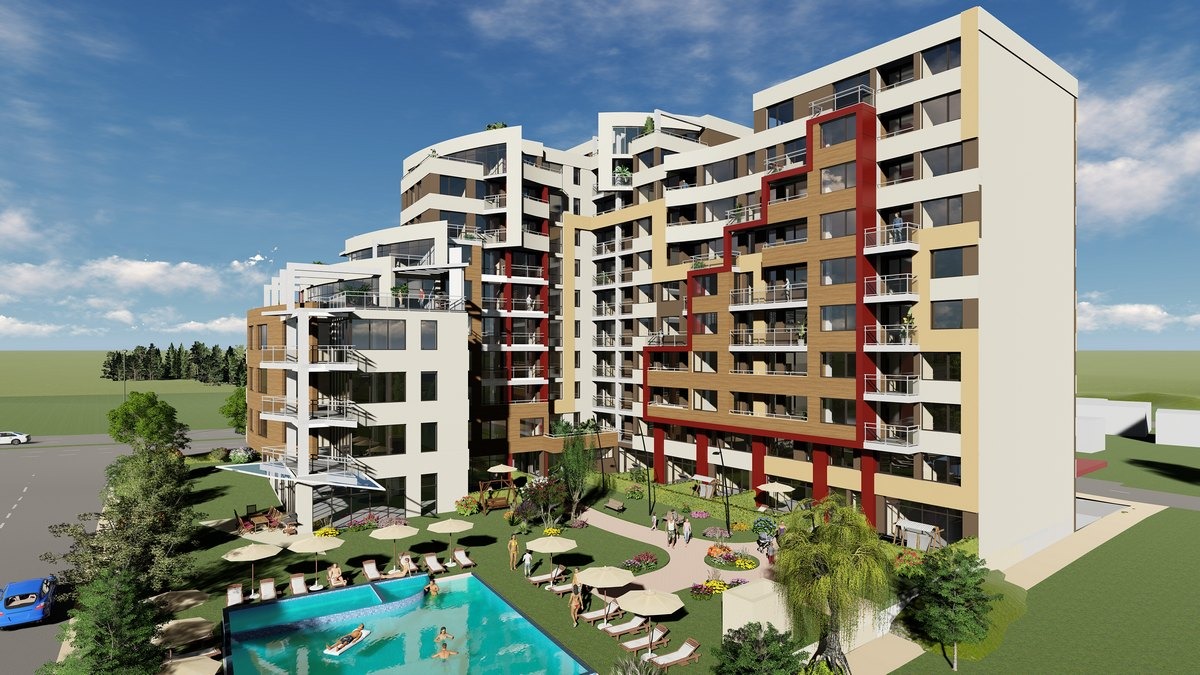
Own plot, adjoining development: 2 underground floors, 2 floors of shops, 5 residential floors and an attic floor. Modern look, attractive location, quality materials.
- Above-ground gross floor area: 1,880 sq. m
- Underground gross floor area: 749.56 sq. m
- Total gross floor area (above and below ground): 2,982.60 sq. m
- 11 floors – 2 underground and nine above ground
- Retail units on the ground floor: 3
- Offices: 2
- Apartments: 14
- Underground parking spaces: 16, on levels -1 and -2
- Storage rooms/cellars: 6, on the underground levels
On sale: studio and three-room apartments, maisonettes, offices, shops, parking spaces and storage rooms. On the second, third and fourth floors there are two-room and three-room apartments made up of studios, each with its own entrance, bathroom and toilet – suitable for investment and for short-term or long-term letting. On levels 8–9 there are two maisonettes.
Units by Floor
- Floor 1: retail unit 1 – 54.61 sq. m; retail unit 2 – 63.60 sq. m; shop 3 – 72.91 sq. m
- Floor 2: office – 85.60 sq. m; office – 66.81 sq. m; apartment – 59.22 sq. m; apartment – 58.87 sq. m
- Floor 3: apartment – 142.32 sq. m; apartment – 137.21 sq. m
- Floors 4, 5, 6 and 7: apartment – 102.98 sq. m; apartment – 101.63 sq. m
- Floors 8 and 9 (setback floors 1 and 2): apartment A-13 – 102.98 sq. m on the first level and 86.33 sq. m on the second, a maisonette with an internal single-flight staircase; apartment A-14 – 101.63 sq. m on the first level and 85.54 sq. m on the second, a maisonette with an internal single-flight staircase
Construction Timeline
- As of 20.04.2025: design visa issued, conceptual design prepared
- Start of construction: autumn 2025
- Act 16: December 2027
Price and Terms
- Apartments: from EUR 2,600/sq. m of gross floor area, VAT included
- Offices: from EUR 2,600/sq. m of gross floor area, VAT included
- Shops: from EUR 2,600/sq. m of gross floor area, VAT included
- Underground parking spaces: EUR 50,000 each
The price is fixed for the entire construction period. It is valid with the following payment scheme:
- 30% on the preliminary contract
- 30% on Act 14
- 10% on installation of the window frames
- 10% on completion of the electrical and plumbing installations
- 10% on Act 15
- 10% on Act 16
Other payment schemes are negotiable.