

House Floor for Sale in Sofia, Center
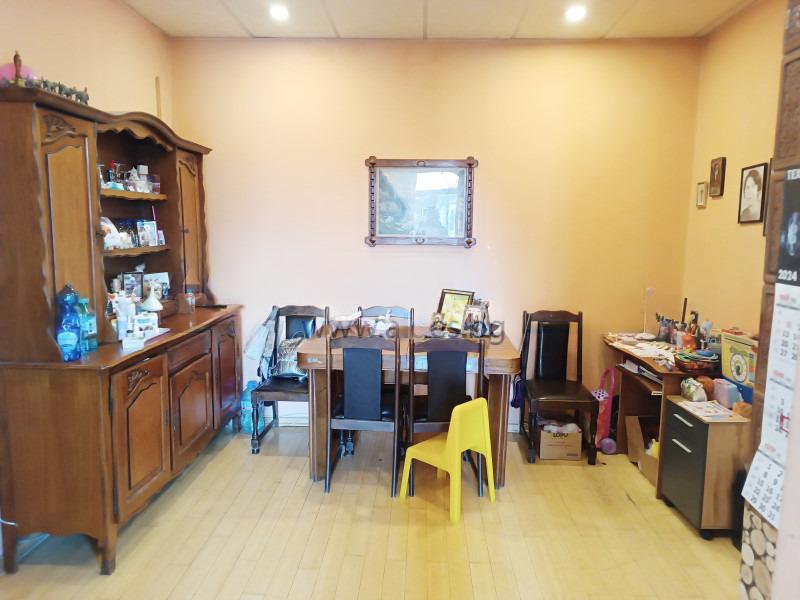
Spacious Multi-Room House Floor with Double Garage and Share of Yard near Lavov Most in the Centre for Sale in Sofia, Sofia City Province, Bulgaria
A spacious, practical and functional multi-room apartment occupying a full floor of a house in central Sofia, including 100 sq. m of the plot. It is on the second floor above ground level (third of three) in an old brick building with Prussian vault ceilings; the ground floor dates from 1924, and the second and third floors were added around 1964–68. The property needs renovation. It is close to Hristo Botev Boulevard and Slivnitsa Boulevard, near Lavov Most metro station and the Serdika and Opalchenska metro stations, and close to stops for trams 3, 4, 6, 7, 20 and 22, trolleybus 6 and buses 11, 85, 86, 285, 309, 310, 404, N2, 74, 77, 82 and 101.
The built-up area is 141.43 sq. m according to the title deed, plus about 20 sq. m of terraces. The layout comprises a large hall/vestibule with a German portal opening to a large living room with dining area, a passage to a large room, a second separate room and a third separate room, a separate kitchen, a large corridor, two bathrooms and two toilets, a square south-facing terrace in front of the living room overlooking the inner courtyard and barbecue, and an artistic metal balcony in front of the kitchen. Floors are natural bamboo parquet in the hall and large room, natural wooden floorboards in two rooms and the corridor, vinyl in the kitchen, and tiles in the bathrooms and toilets. All rooms have double-sash wooden windows and original wooden interior doors, with a reinforced solid wooden entrance door. Ceilings are three metres high, with suspended ceilings in the large hall and large room.
The apartment is furnished and equipped. Heating is electric, with three inverter air conditioners and a working tiled stove. The large hall and large room face south and south-east; the two separate rooms and the kitchen face north-west. The building entrance is in satisfactory condition. The property includes three cellars with a total area of 30.96 sq. m, a large sloping attic of 30.56 sq. m, and a 33.34% undivided share of the common parts and of the 298 sq. m yard. A double garage with easy access in the yard is included in the price. The asking price is €327,000, with reasonable negotiation possible for serious buyers. The property is suitable for a large, close-knit family with children.
Property Details
- type: house floor;
- total built-up area: 141.43 sq. m plus about 20 sq. m of terraces;
- 4 rooms plus separate kitchen, 2 bathrooms and 2 toilets;
- double garage, three cellars, attic, 1/3 share of a 298 sq. m yard;
- needs renovation; price negotiable;
- price: €327,000.