

House for Sale in Aksakovo, Varna
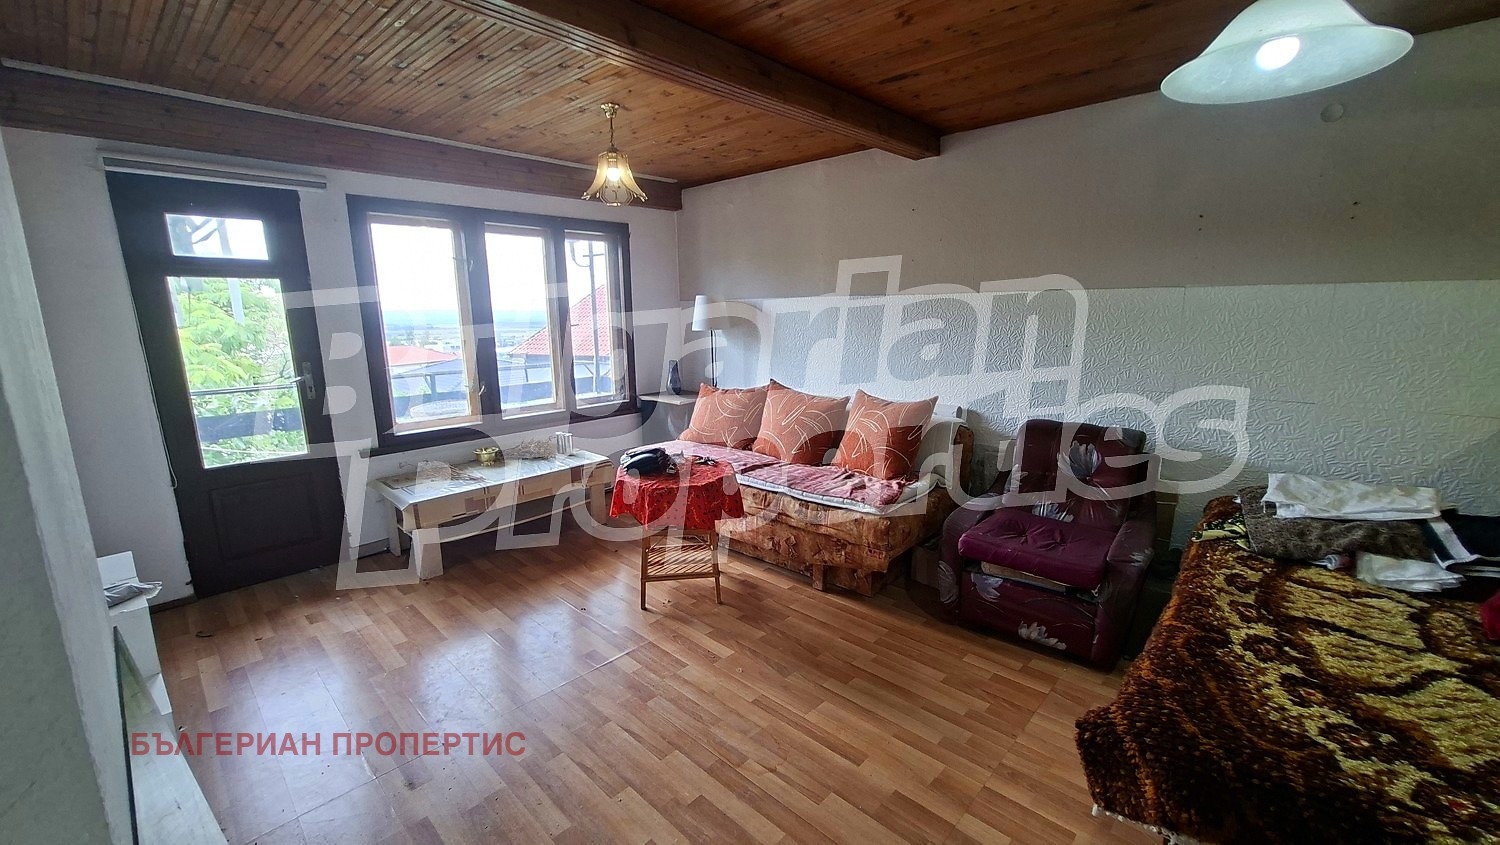
Two-Storey House for Renovation or Redevelopment with Large Veranda and 650 sq. m Yard in the Centre of Aksakovo for Sale in Varna Province, Bulgaria
A two-storey house in the centre of Aksakovo, Varna Province, with a spacious veranda, suitable both for renovation and personal use and for an investment project. The property is in a well-connected spot in the central part of town and offers a good basis for future development.
The house has about 85 sq. m per floor, approximately 170 sq. m in total, and needs major renovation. The first floor has a hallway, a small living room with kitchen area, two bedrooms and a terrace. The second floor has a hallway, three rooms used as bedrooms and a terrace, with access to a large covered veranda offering extra space for relaxation or future conversion. The floors are connected by an external staircase. There is also a basement for storage or utility use. In the yard, under the veranda, there is an additional summer building with a fireplace and a storage room, which could become a summer kitchen, relaxation area or auxiliary space.
The yard is 650 sq. m, with plenty of room for landscaping, parking, additional construction or separate relaxation zones. The house suits buyers looking for a property to renovate and convert, as well as investors considering new residential construction in central Aksakovo: it is possible to demolish the building and construct a new residential building of up to four storeys, subject to the necessary studies and approval procedures. The property can be reserved with a deposit.
Property Details
- type: two-storey house (for major renovation);
- total built-up area: 170 sq. m;
- plot/yard: 650 sq. m;
- bedrooms: 5 (rooms used as bedrooms);
- basement, covered veranda, summer building with fireplace, potential for up to four storeys;
- price: €291,500.