House for Sale in Belashtitsa, Plovdiv - 480 m², ID 49274265
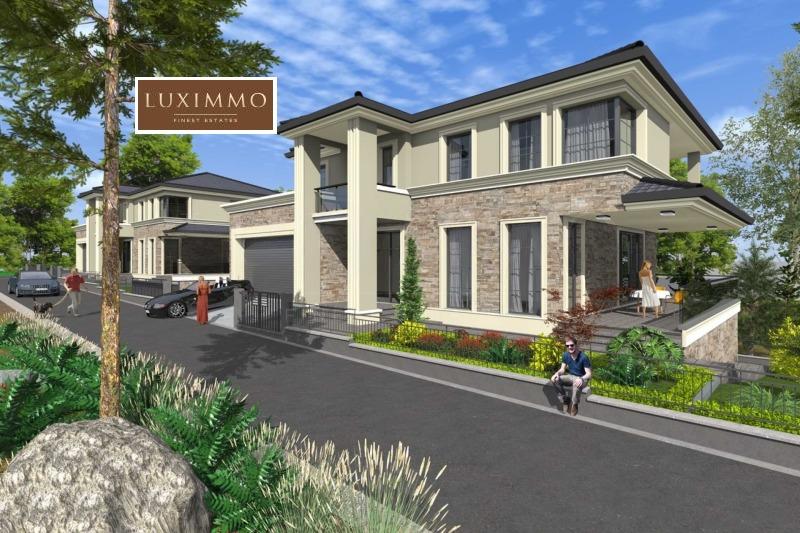
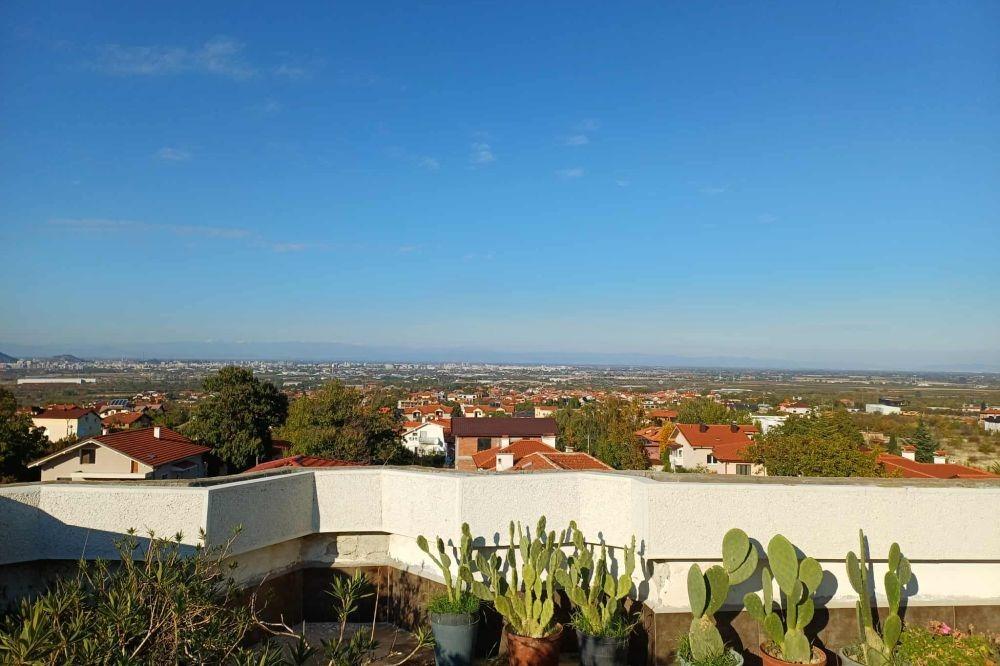
New Three-Level House with Double Garage and Mountain Views in Belashtitsa, Plovdiv Province, Bulgaria
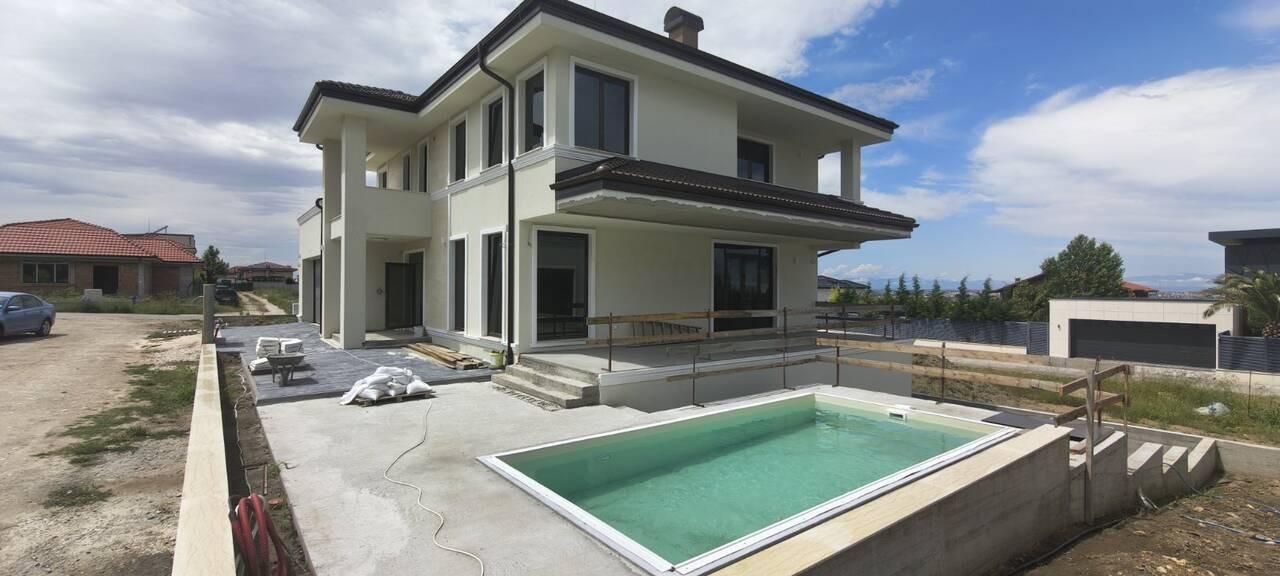
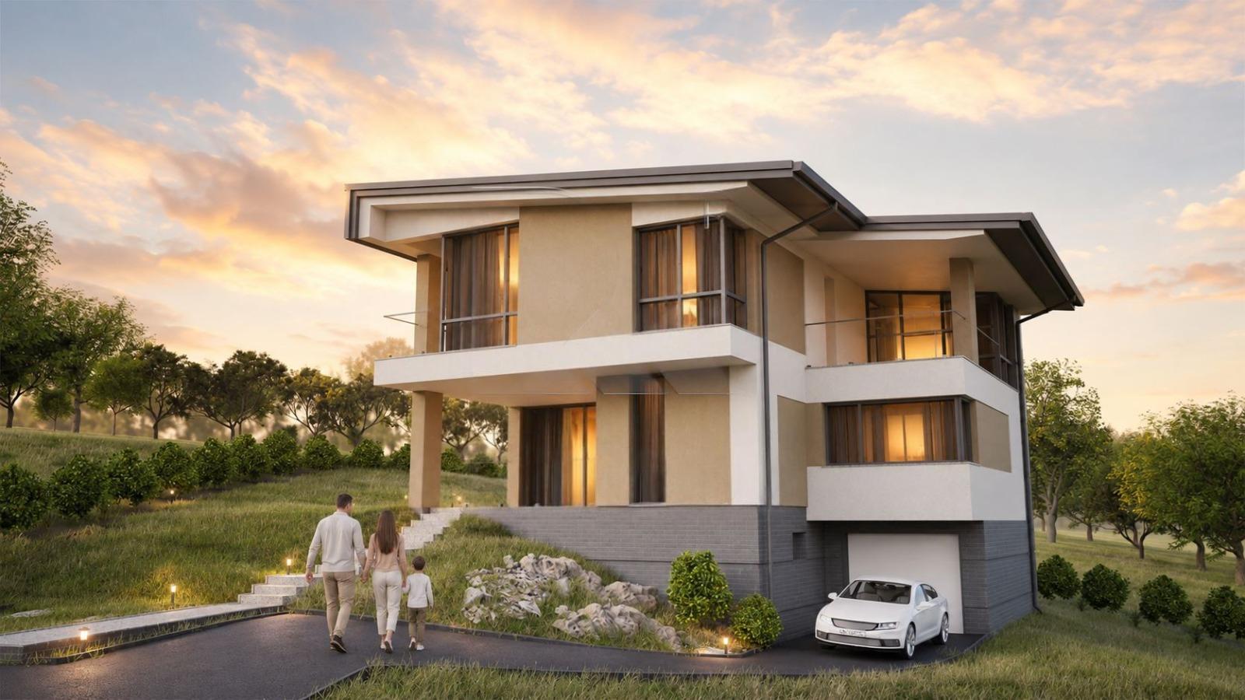
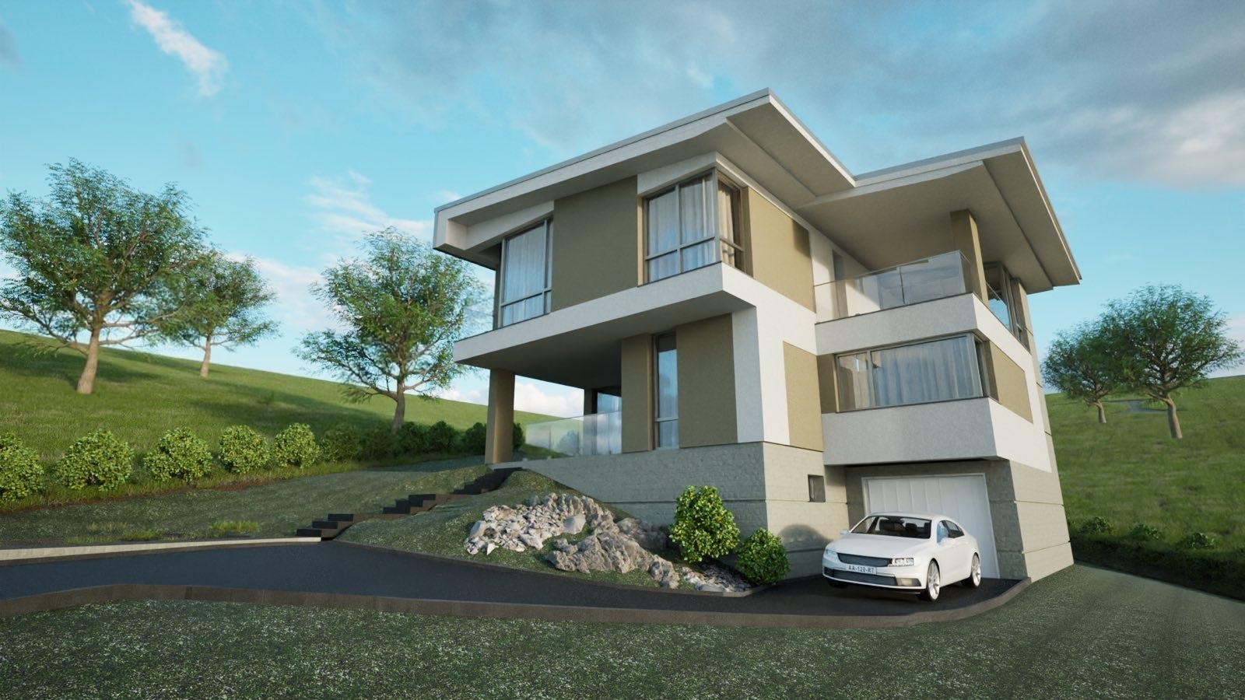
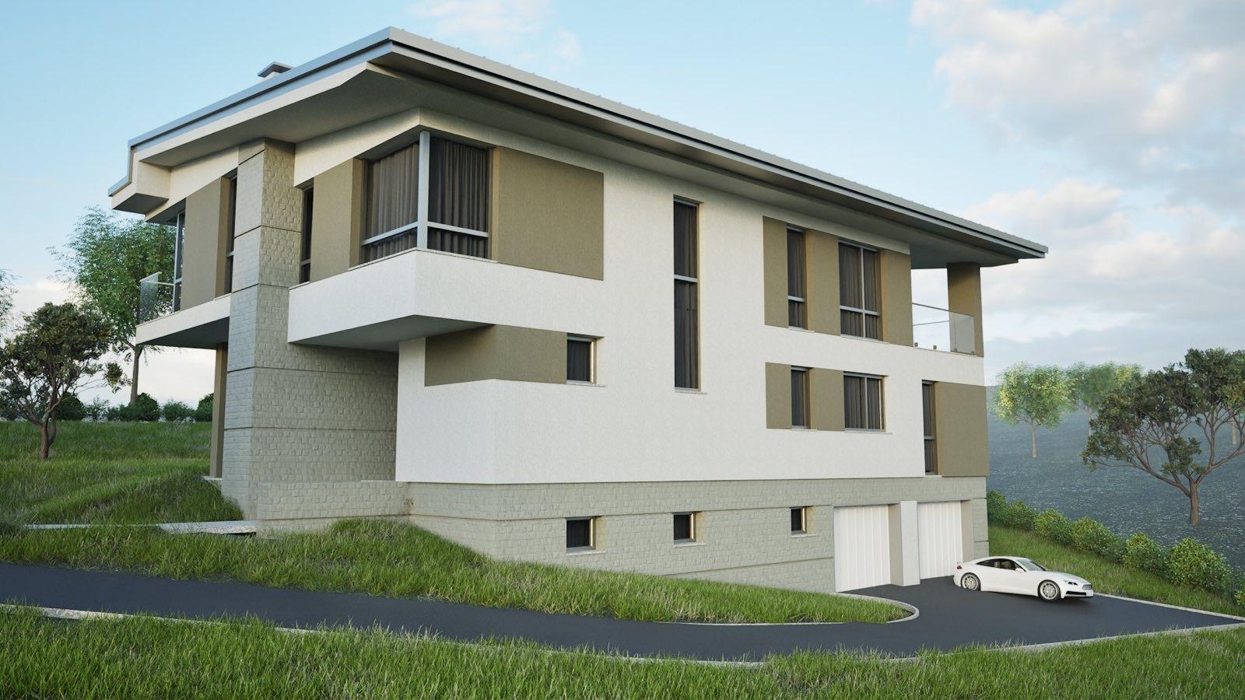
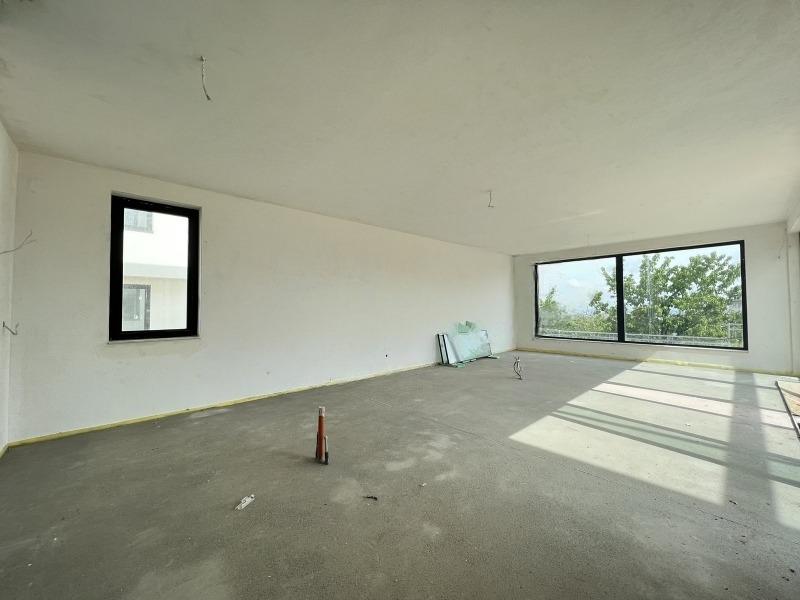
A new house under construction in Belashtitsa, surrounded by calm and nature with lovely views of the mountain and open meadows, yet minutes from 2 schools, 2 kindergartens, shops, pharmacies and sports grounds. The building has Act 14. Area 480 sq.m. Semi-basement: living room with dining area and kitchenette 30.25 sq.m, bedroom 18.73 sq.m, bathroom 5.36 sq.m, technical room 8.50 sq.m, corridor 12 sq.m. First floor: spacious living room with kitchenette and dining area 55.30 sq.m, veranda 31.80 sq.m, entrance hall 11.63 sq.m, bedroom 18.73 sq.m, bathroom 5.36 sq.m, storeroom 5 sq.m, double garage 39 sq.m. Second floor: master bedroom with en-suite and dressing room 37 sq.m, bedrooms of 18.45 and 16.35 sq.m, bathroom 5 sq.m, corridor 16 sq.m, terrace and laundry 4.26 sq.m. Delivered with plaster and screed on a 650 sq.m plot. Aluminium windows with four-season glass, enhanced insulation and a pitched BRAMAC roof with 15-year warranty. The listed price excludes VAT; the source advert quotes €720,000 including VAT.
Property Details
- type: three-level house (Act 14);
- area: 480 sq.m;
- plot: 650 sq.m;
- bedrooms: 5;
- bathrooms: 4;
- garage: double, 39 sq.m;
- veranda: 31.80 sq.m;
- finish: plaster and screed;
- price excludes VAT;
- location: Belashtitsa, near Plovdiv;
- price: €600,000.