

House for Sale in Belashtitsa, Plovdiv
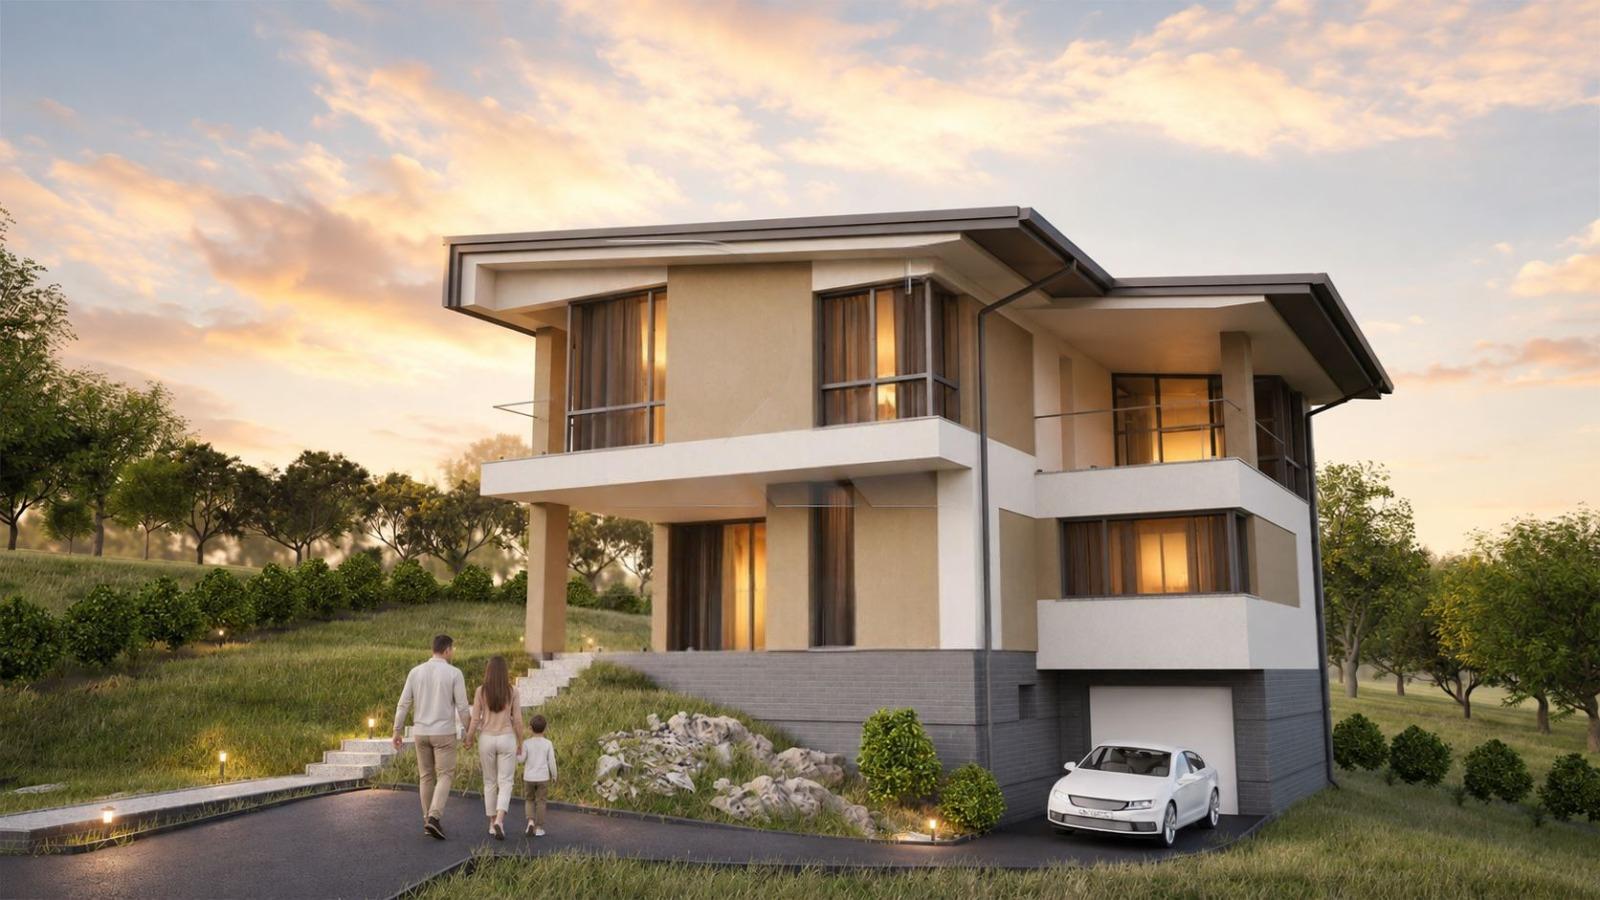
Spacious New Family House in Belashtitsa for Sale in Plovdiv Province, Bulgaria
A spacious detached single-family house in the quiet south-western part of Belashtitsa village, only about 5 km from Plovdiv. The property is part of a modern complex of 12 detached houses designed for contemporary family life – space, comfort, functionality and closeness to nature with a convenient link to the city. Total built-up area 407.34 sq. m, plot 975 sq. m. Act 14 is expected between October and December 2026, and completion is planned by the end of 2027. No commission is charged to the buyer.
Layout: semi-basement with a 20.57 sq. m garage, a 35.77 sq. m storage and installation room and staircase; first floor with a 20.79 sq. m covered terrace with barbecue, entrance hall, separate toilet, a spacious 47.04 sq. m living room with dining area, a separate 12.87 sq. m kitchen, lobby and a 19.31 sq. m bedroom with bathroom, suitable for guests, elderly family members or as a study; second floor arranged as a private rest zone with three bedrooms (approx. 16-17 sq. m each), three bathrooms, a 17.36 sq. m covered terrace, a balcony, kitchenette, a 15.13 sq. m landing and a separate utility room.
The building has a reinforced-concrete frame structure and a single-pitch reinforced-concrete roof slab. High-quality PVC or aluminium windows with triple glazing are planned. The house will be connected to the mains water supply, with the option of a backup hydrophore system with a drinking water tank; wastewater will be handled by an individual treatment unit or septic tank. On request, the house can be fitted with an air-to-water heat pump with underfloor heating and ceiling convectors, and can be finished to turnkey standard to the buyer’s taste with high-quality materials; the heating system, materials and finish level affect the final price. The price excludes VAT and may change depending on the selected additional systems and finishes.
Property Details
- type: detached house, under construction;
- total built-up area: 407.34 sq. m;
- plot: 975 sq. m;
- bedrooms: 4;
- bathrooms: 4 + guest toilet;
- garage;
- completion: end of 2027;
- price excludes VAT, no buyer’s commission;
- price: €647,671.