

House for Sale in Bozhurishte, Sofia Province
New Detached House with Double Garage, Underfloor Heating and 505 sq. m Yard in Bozhurishte House Park for Sale near Sofia, Sofia Province, Bulgaria
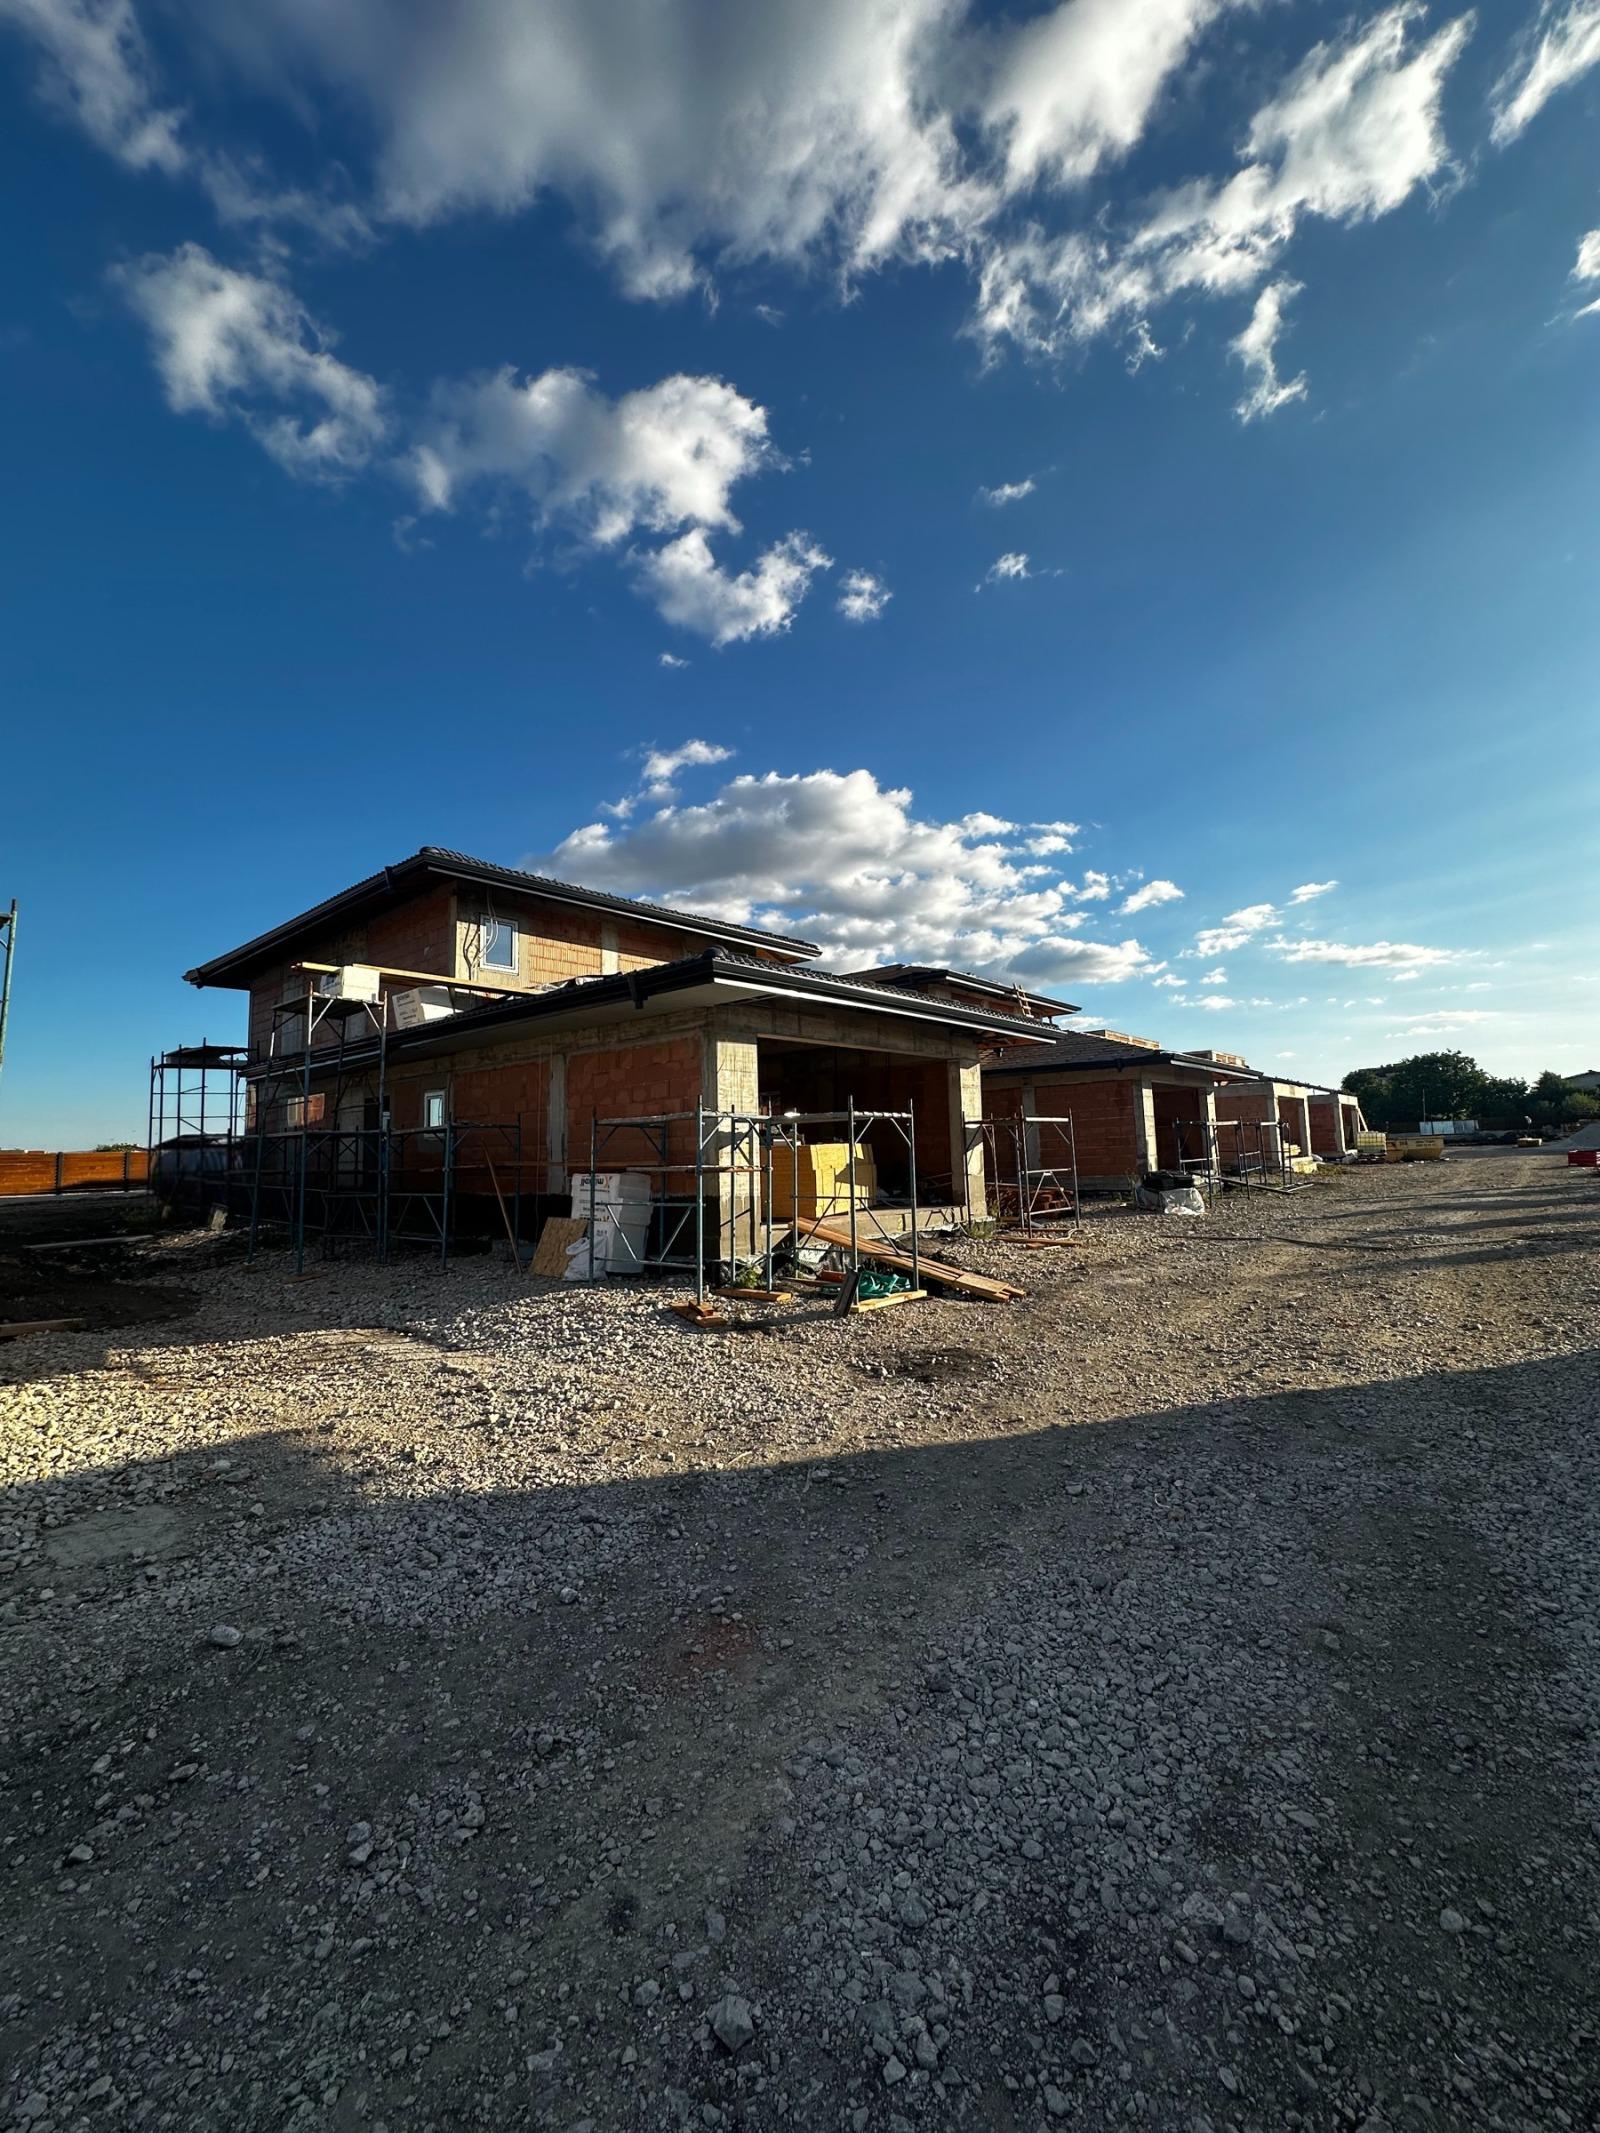
Direct sale from the developer with no commission. Houses already built to Act 14 (with Article 181 registration) are available on plot 9 (Type B, 202 sq. m, €1,928.22 per sq. m, €389,500). New houses of Type A, B or C can be built on a choice of plots 2, 18, 19, 21 or 22: Type A, 223 sq. m, €1,701.79 per sq. m, €379,500; Type B, 202 sq. m, €1,829.21 per sq. m, €369,500; Type C, 181.2 sq. m, €1,984.00 per sq. m, €359,500. Construction is well advanced. Buyers with a bank loan need only a 15% down payment. Prices exclude VAT, with an option of contribution in kind without VAT.
Bozhurishte House Park is a gated, self-managed complex in the Maxim Gorki district of Bozhurishte, 5 km from the Metro store on Evropa Boulevard and the entrance to Sofia. A public transport stop (bus 54) next to the complex connects to Lyulin metro station. It comprises 20 detached single-family houses with private yards; a 505 sq. m yard is included (yard 22 is 575.60 sq. m and priced differently). The houses come in three main types, A (223 sq. m), B (202 sq. m) and C (181 sq. m), with the option to adapt the design and size to the client’s needs, and completion within 8 months of starting the individual project. Each house has a spacious insulated double garage and 3 outdoor parking spaces.
The complex has mains sewerage and water, and a transformer station providing 15 kW per house. Included in the price: top-class Salamander windows with triple glazing, Hörmann sectional garage and entrance doors, underfloor heating on both floors, a mechanical ventilation system with heat recovery, an additional drinking water purification system at the house inlet, a 5 m3 rainwater tank with an irrigation system, and a 137 m3 buffer tank with pumping station for drinking and fire-fighting water for the complex. Options include an outdoor pool, a 15 kW rooftop photovoltaic plant, sun pergolas and a fireplace.
The houses have a monolithic reinforced concrete frame. The facades are insulated with 20 cm of high-quality EPS and finished with self-cleaning Baumit silicone render, with stone and wood elements according to the architectural design and a stone plinth. 15 cm of XPS insulation is laid under the ground-floor slab. External and internal walls are of Wienerberger ceramic brick, and the windows are 7-chamber PVC profiles (Salamander or equivalent) with triple glazing chosen to the client’s requirements.
Property Details
- type: new detached two-storey house (Type B) in a gated complex;
- total built-up area: 202 sq. m;
- plot/yard: 505 sq. m;
- double garage and 3 outdoor parking spaces;
- underfloor heating, heat-recovery ventilation, triple glazing;
- price: €369,500 (excluding VAT).