

House for Sale in Busmantsi, Sofia Province
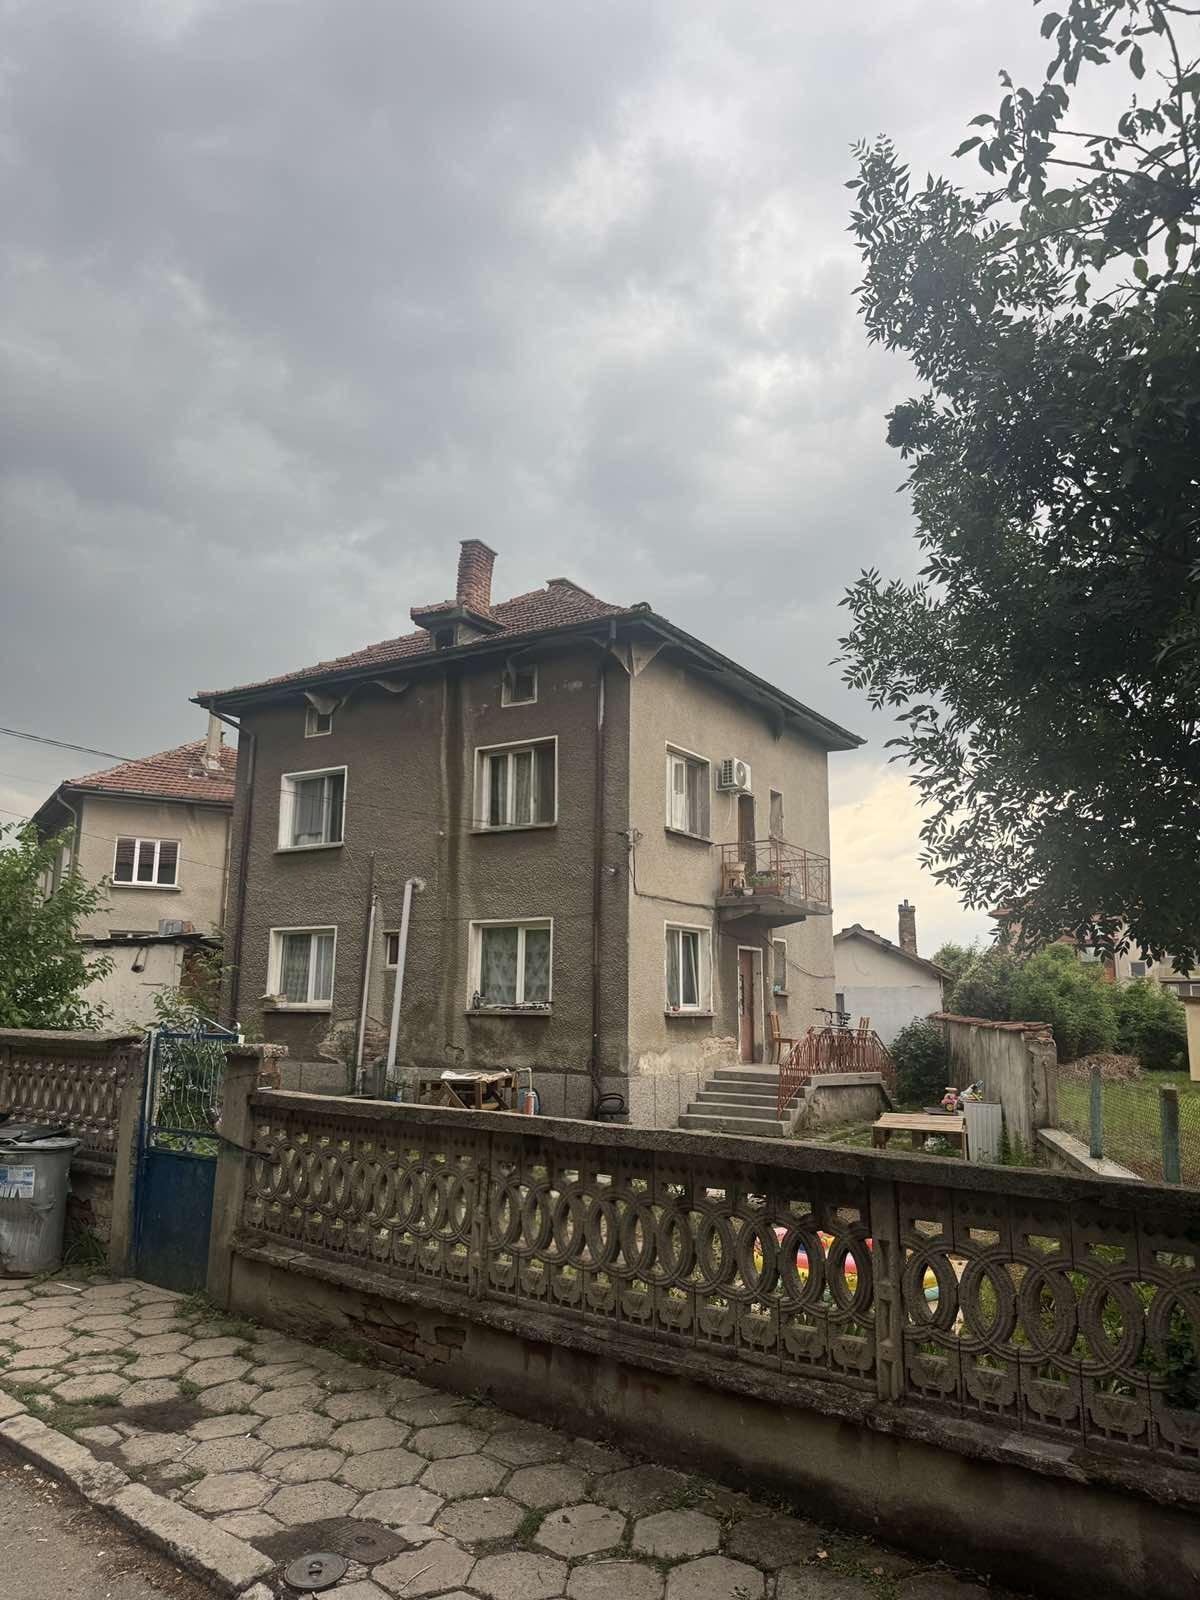
Solid Two-Storey House with a 750 sq. m Garden for Renovation for Sale in Sofia, Busmantsi, Bulgaria
A solid two-storey house with a spacious garden in Busmantsi, a quiet, green district in the east of Sofia with good transport links to the centre and established infrastructure.
Both floors have an identical layout: a large living room across the full width of the building opening onto a terrace, a spacious room, a kitchen, a bathroom and toilet, a long corridor and stairs. The total built-up area is 170 sq. m.
The 750 sq. m garden is exceptionally large for a property in the capital and offers real potential for landscaping, a barbecue area, parking for several cars or additional construction in line with the zoning plan.
The house is offered for renovation – a brick structure of proven durability waiting for a new owner to bring it back to life. Given the size of the plot and the quiet location, it has strong investor potential. The property is currently let: on completion of the sale the tenants will vacate, or, if the buyer prefers, they can stay and provide rental income from day one.
Property Details
- type: house
- total built-up area: 170 sq. m on two floors
- plot: 750 sq. m
- brick construction, needs renovation
- currently let, tenants can stay or leave
- price: €350,000