

House for Sale in Dobrich, Center
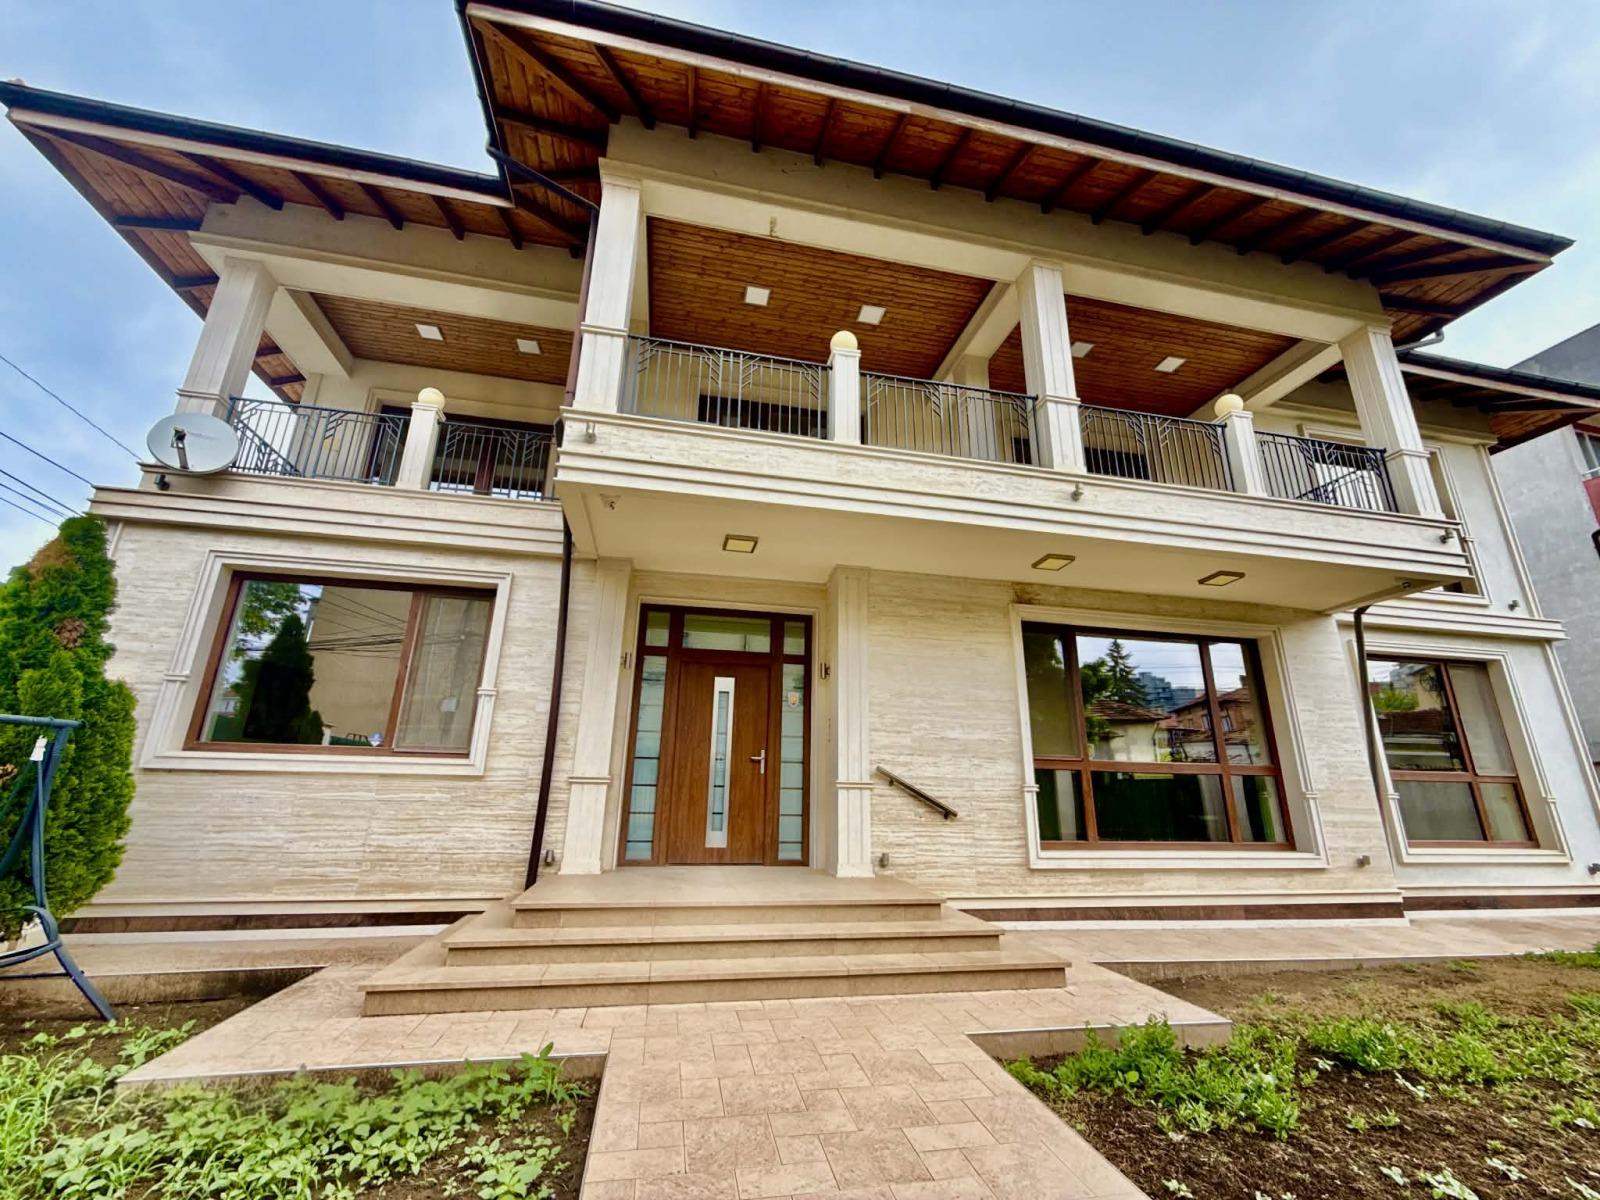
Luxury House with Travertine Façade near the Centre for Sale in Dobrich, Dobrich Province
Just steps from the centre of Dobrich, a luxury house with a total built-up area of 345 sq. m, created without compromise on space, light and detail, with high-end workmanship, a stylish, calm interior and a lovely yard.
Layout: ground floor – garage for two cars with internal access to the house and a spacious cellar suitable for a gym, spa area, home cinema or storage; first floor – impressive open-plan living room with kitchen, a bedroom and a bathroom with toilet; second floor – three spacious bedrooms (one en-suite), a second bathroom, utility room and a huge panoramic terrace. The 421 sq. m yard has a barbecue area and greenery, offering privacy rarely found in the city.
Quality features: interior design by Georgi Mihaylov, travertine façade, high-end German windows, high-density external insulation and wrought-iron details. Heating and cooling: heat pump, gas and air conditioners.
Property Details
- type: detached house;
- total built-up area: 345 sq. m;
- yard: 421 sq. m;
- bedrooms: 4;
- bathrooms: 3;
- garage for 2 cars;
- heating: heat pump, gas and air conditioning;
- price: €690,000.