House for Sale in Dupnitsa, Kyustendil - 218 m², ID 53730924
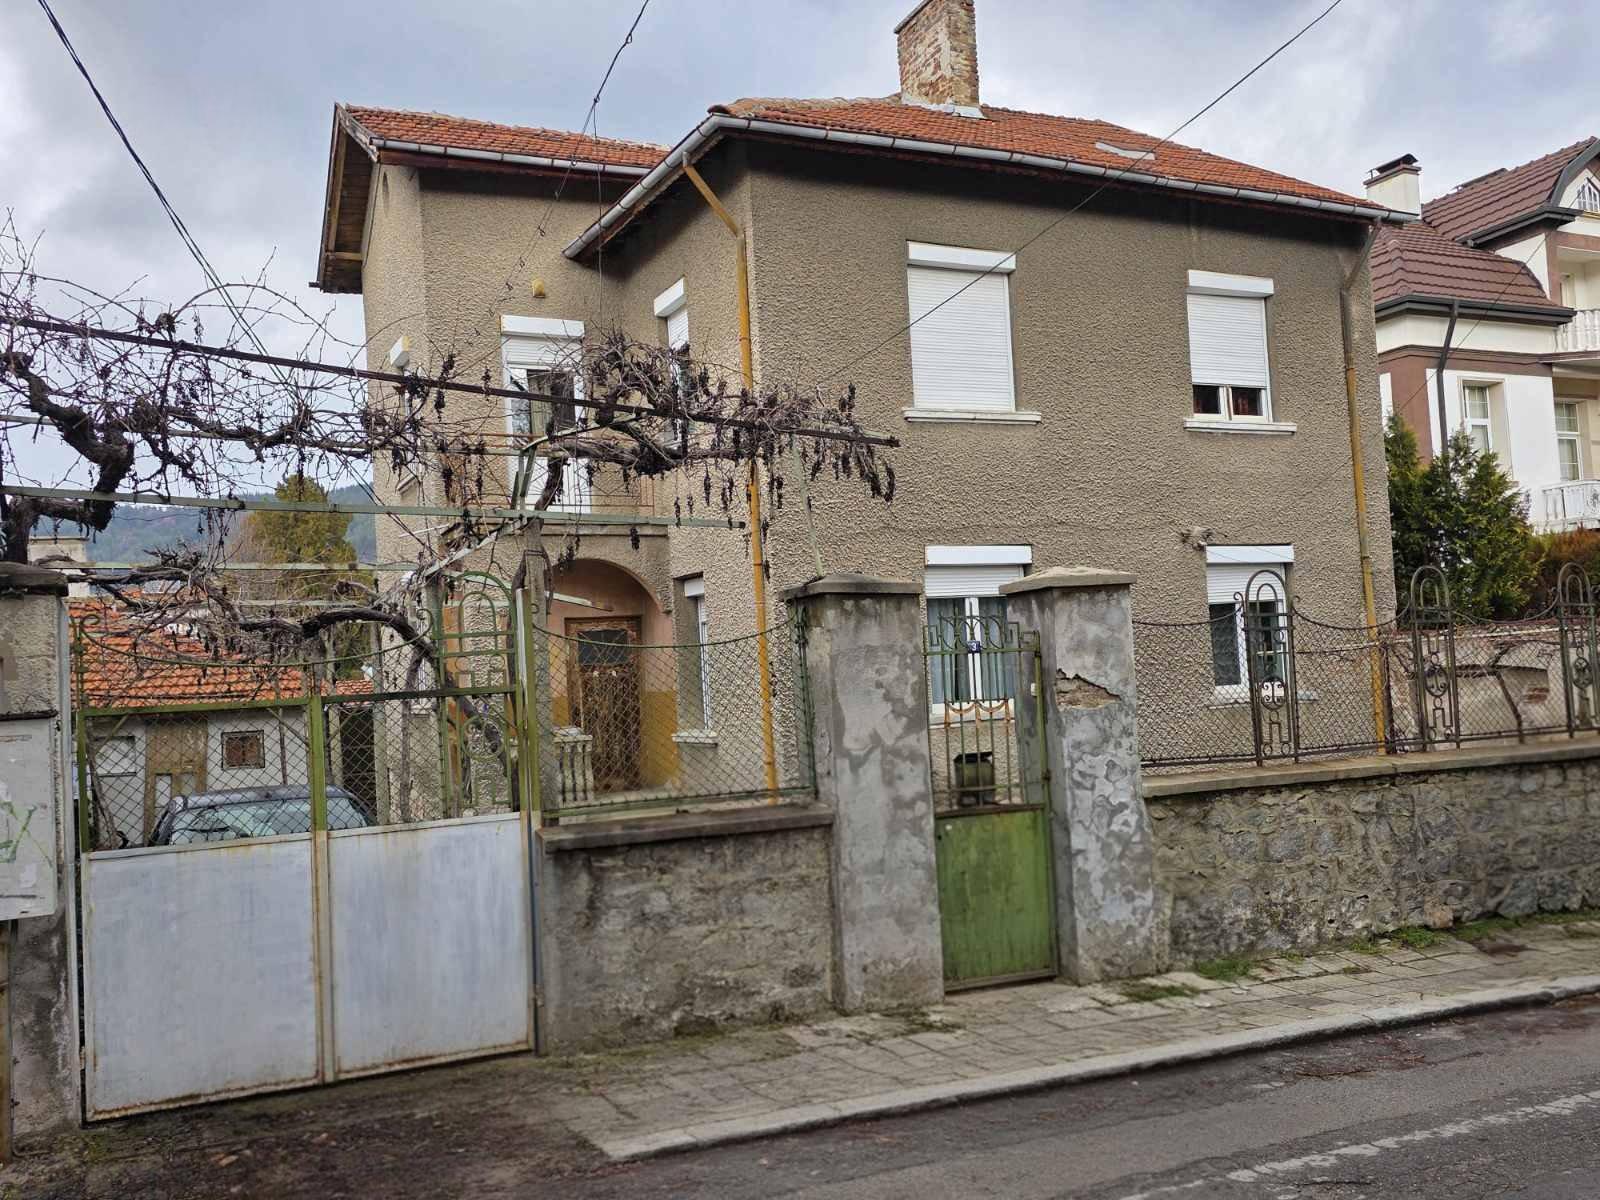
Renovated Two-Storey House with Outbuildings near the City Garden in Dupnitsa, Kyustendil Province, Bulgaria
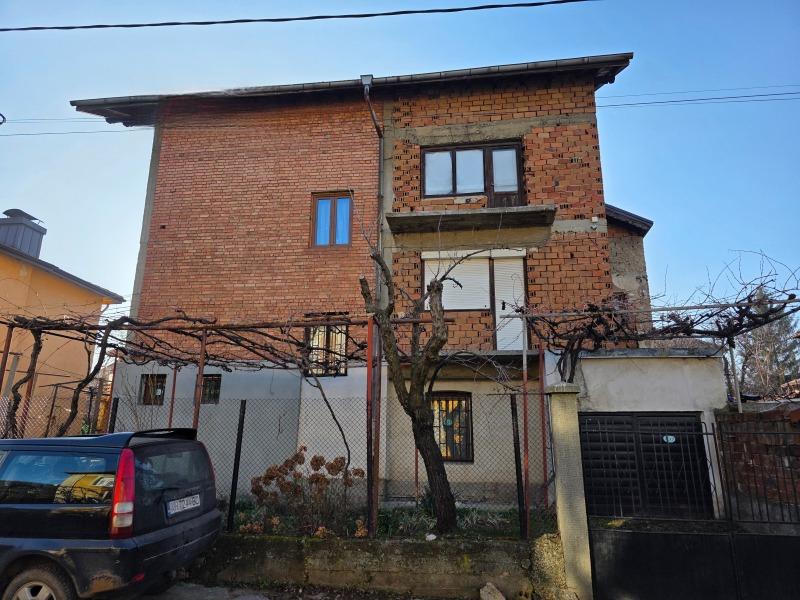
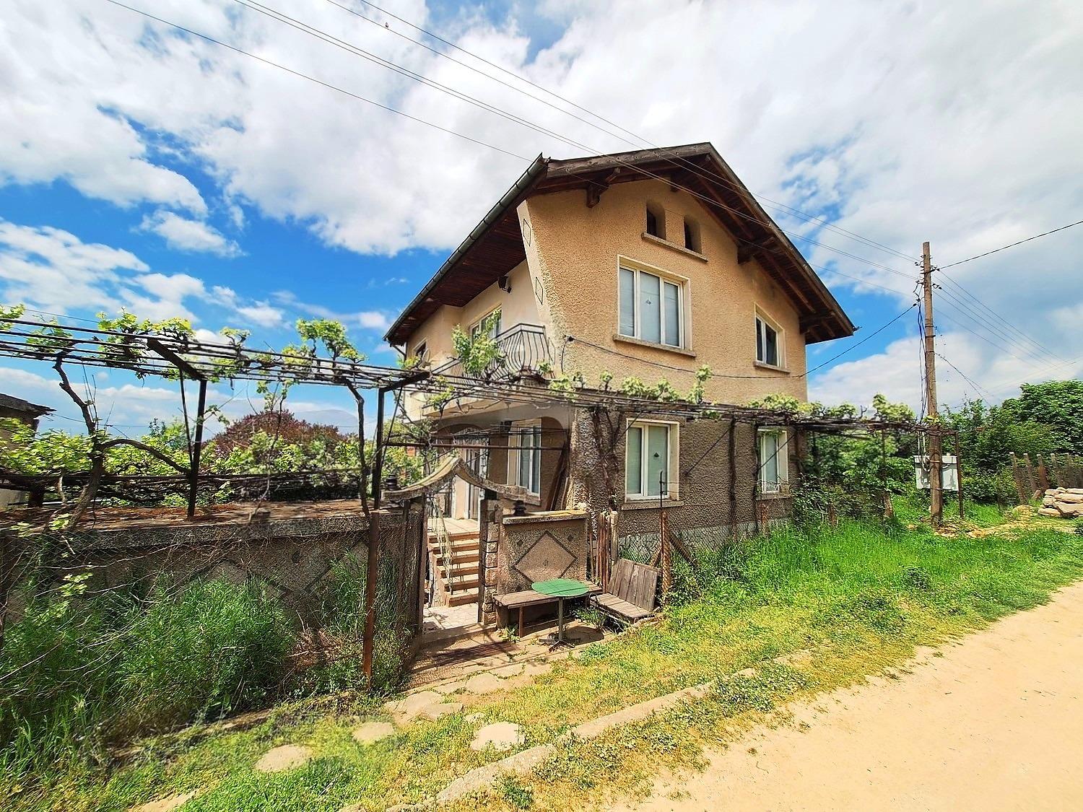
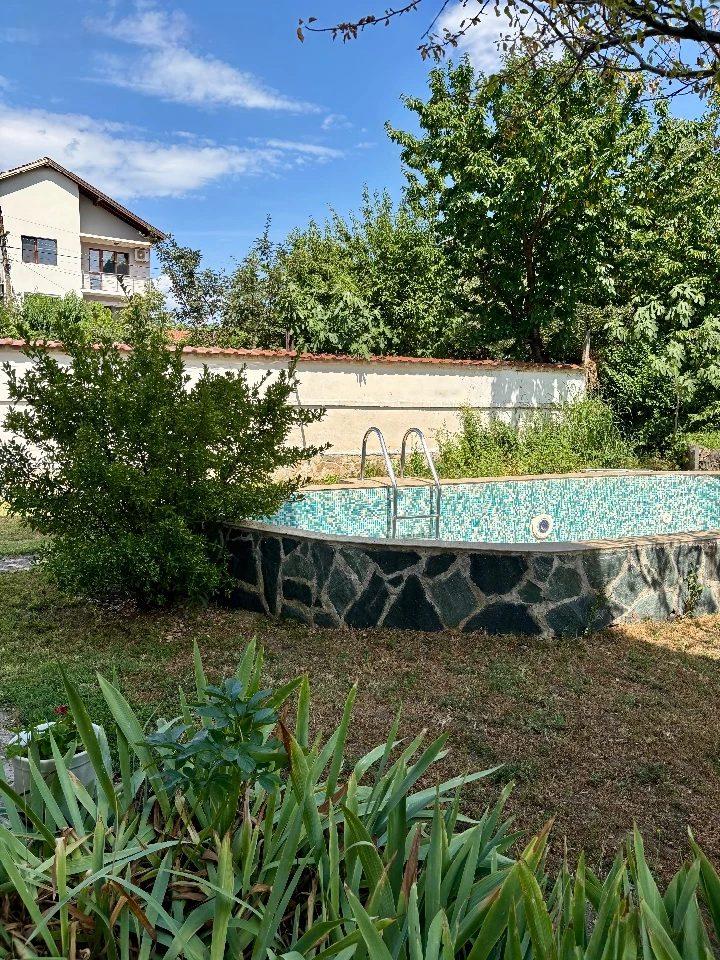
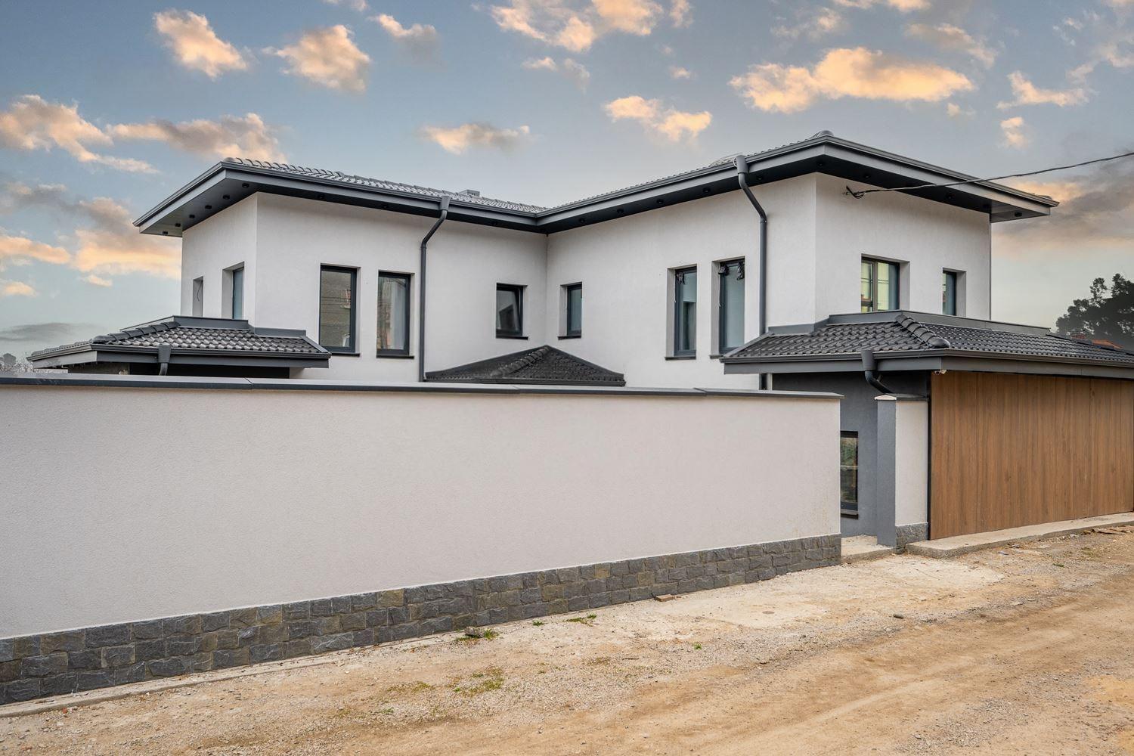
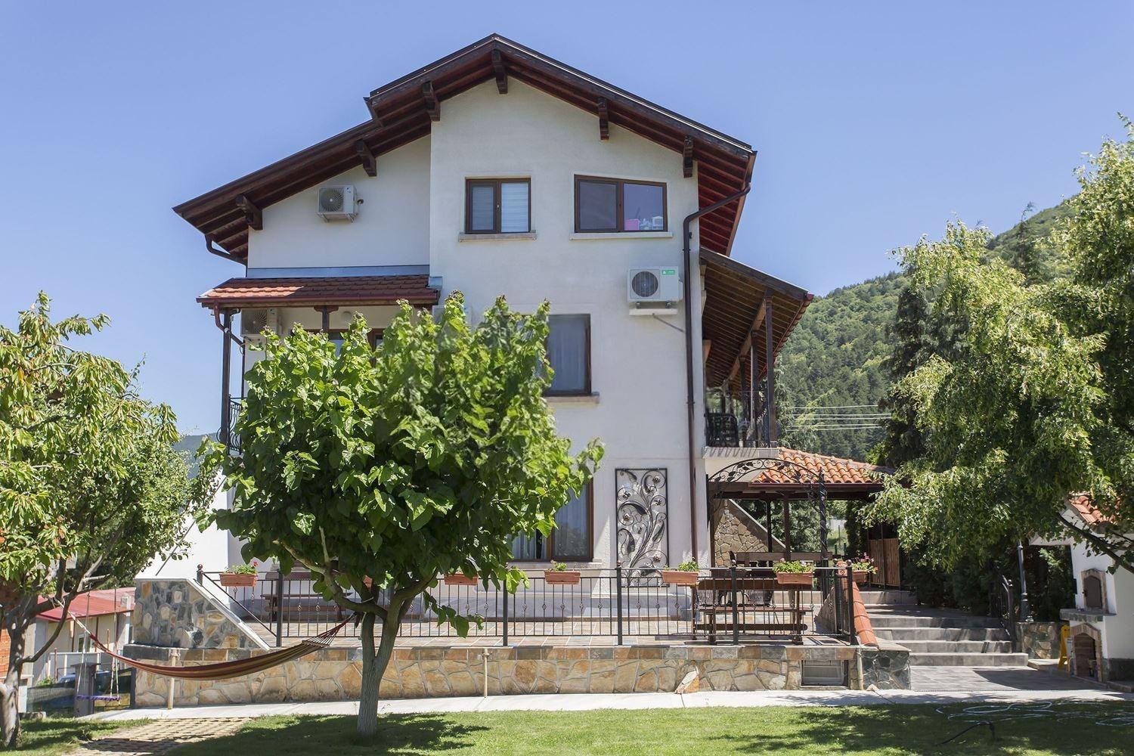
A house with a yard next to the City Garden and the town centre. Two-storey house with a footprint of 109 sq.m, a 12 sq.m ancillary building and an extra room; yard 321 sq.m; cellar about 40 sq.m. First floor: two bedrooms, living room, kitchen, large corridor, bathroom and toilet, utility room, exit to the back yard and cellar entrance. Second floor: two bedrooms, living room, kitchen with terrace, large corridor, bathroom and toilet, utility room and terrace. Roof space suitable for extra rooms. Wooden internal staircase. Maintained roof, sound timber floor structure, PVC windows with external roller shutters, plasterboard and latex walls, sanded and varnished natural wood floors; new plumbing and electrics; renovated bathrooms. Two extra buildings in the yard (12 and about 30 sq.m) with electricity, water and sewerage. Flat yard with vines and paths. A few kilometres from the Struma motorway with quick access to Sofia.
Property Details
- type: two-storey house;
- footprint: 109 sq.m;
- yard: 321 sq.m;
- bedrooms: 4;
- bathrooms: 2 + 2 toilets;
- cellar: approx. 40 sq.m;
- extras: two outbuildings with utilities;
- condition: renovated installations and bathrooms;
- location: near the City Garden, Dupnitsa;
- price: €280,000.