

House for Sale in Gabrovo, Center
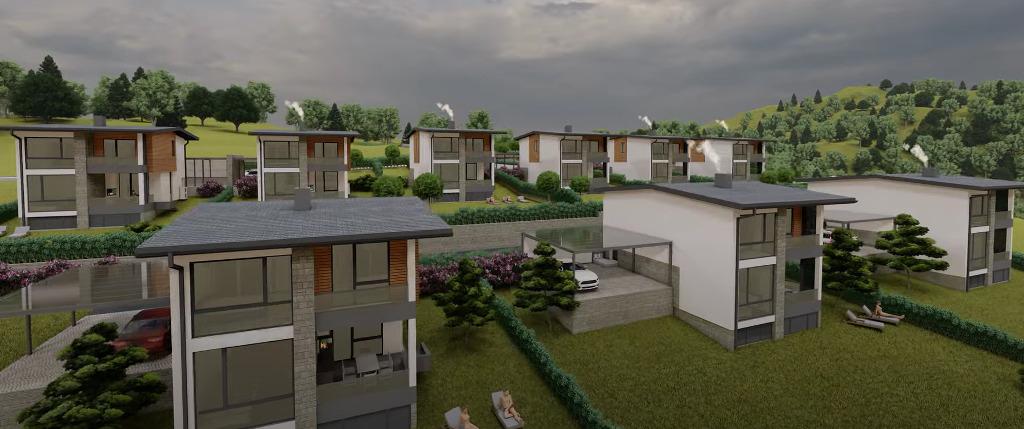
New Two-Storey House with Mountain Views in a Complex 10 Minutes’ Walk from the Centre of Gabrovo
A two-storey solid reinforced-concrete house with a yard in a new complex of single-family homes under construction. The complex is a 10-minute walk from the very centre of town, with south exposure and stunning views of the Balkan Mountains.
The houses will be completed to Act 16 with skim-coated walls and screed, with underfloor heating and a heat pump that powers the underfloor heating and convectors, and luxury materials: a ventilated façade with siding and gneiss stone cladding, landscaping with Semmelrock pavers, greenery and an irrigation system. The ground floor has a vestibule, a technical room, an open-plan kitchen, dining and living room, a bathroom and a terrace. The upper floor has three bedrooms (one with en-suite bathroom), a utility room, a bathroom and a balcony. Each house will have a 75 sq. m carport for three cars with a solid metal structure and insulated roof panels. The house will also be connected to gas. Commissioning is expected at the end of 2026.
Property Details
- Location: Gabrovo — 10 minutes’ walk from the centre
- New complex of single-family houses
- Two-storey reinforced-concrete house
- 3 bedrooms (one en-suite), 2 bathrooms
- Open-plan kitchen, dining and living room
- Terrace and balcony
- Heat pump with underfloor heating and convectors
- Gneiss stone and siding façade
- Carport for 3 cars: 75 sq. m
- Views of the Balkan Mountains, south exposure
- Commissioning expected end of 2026
- Price: €295,527