

House for Sale in General Kiselovo, Varna
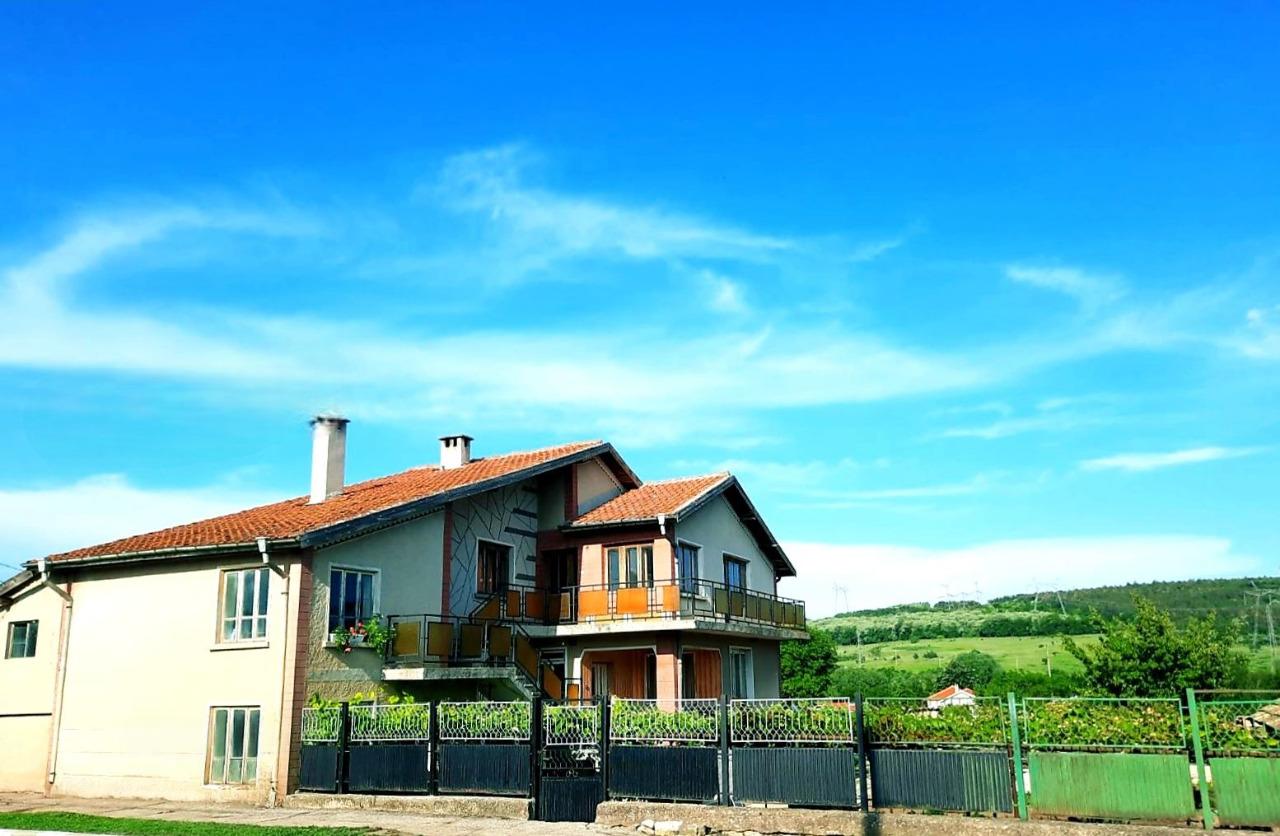
Solid Three-Storey House with Guest Building, Warehouse and 4.5 Decare Garden in General Kiselovo, Varna Province, Bulgaria
A solid three-storey house with an excellently maintained 4.5-decare yard in a quiet, well-kept village just 50 km from Varna. The property comprises a main house and two auxiliary buildings, making it ideal for family use or a business venture (guest house, rural tourism, spa or farming). Main house: total built-up area 387 sq.m, footprint 129 sq.m; 14 rooms over three floors plus rooms on split levels, with scope for up to 8 bedrooms; a stone-walled ground floor suitable for a tavern with fireplace; brick construction with concrete slabs reinforced with steel beams; a fully renewed roof in excellent condition; partly replaced windows. Second building: total built-up area 160 sq.m, footprint 98 sq.m; 5 spacious rooms and a large terrace; 3 rooms with plumbing and sewerage – ideal for a spa zone with sauna, steam bath or salt room. Also a 115 sq.m galvanised-steel warehouse on a concrete base, a high-yield private well, farm buildings for machinery and produce, and a superb panoramic forest view. Close to a reservoir suitable for fishing and only 9 km from the only ski slope in north-east Bulgaria. The yard suits farming, an orchard or livestock. The village has shops and good infrastructure. Improvements are ongoing, so the price may be revised upwards as renovations progress.
Property Details
- type: three-storey house + guest building + warehouse;
- total built-up area: 387 sq.m (house) + 160 sq.m (second building);
- yard: 4.5 decares (4,500 sq.m);
- rooms: 14 in main house (up to 8 bedrooms);
- extras: 115 sq.m steel warehouse, well, farm buildings, renewed roof;
- view: forest panorama;
- location: General Kiselovo, 50 km from Varna;
- price: €225,000.