

House for Sale in Golemo Buchino, Pernik
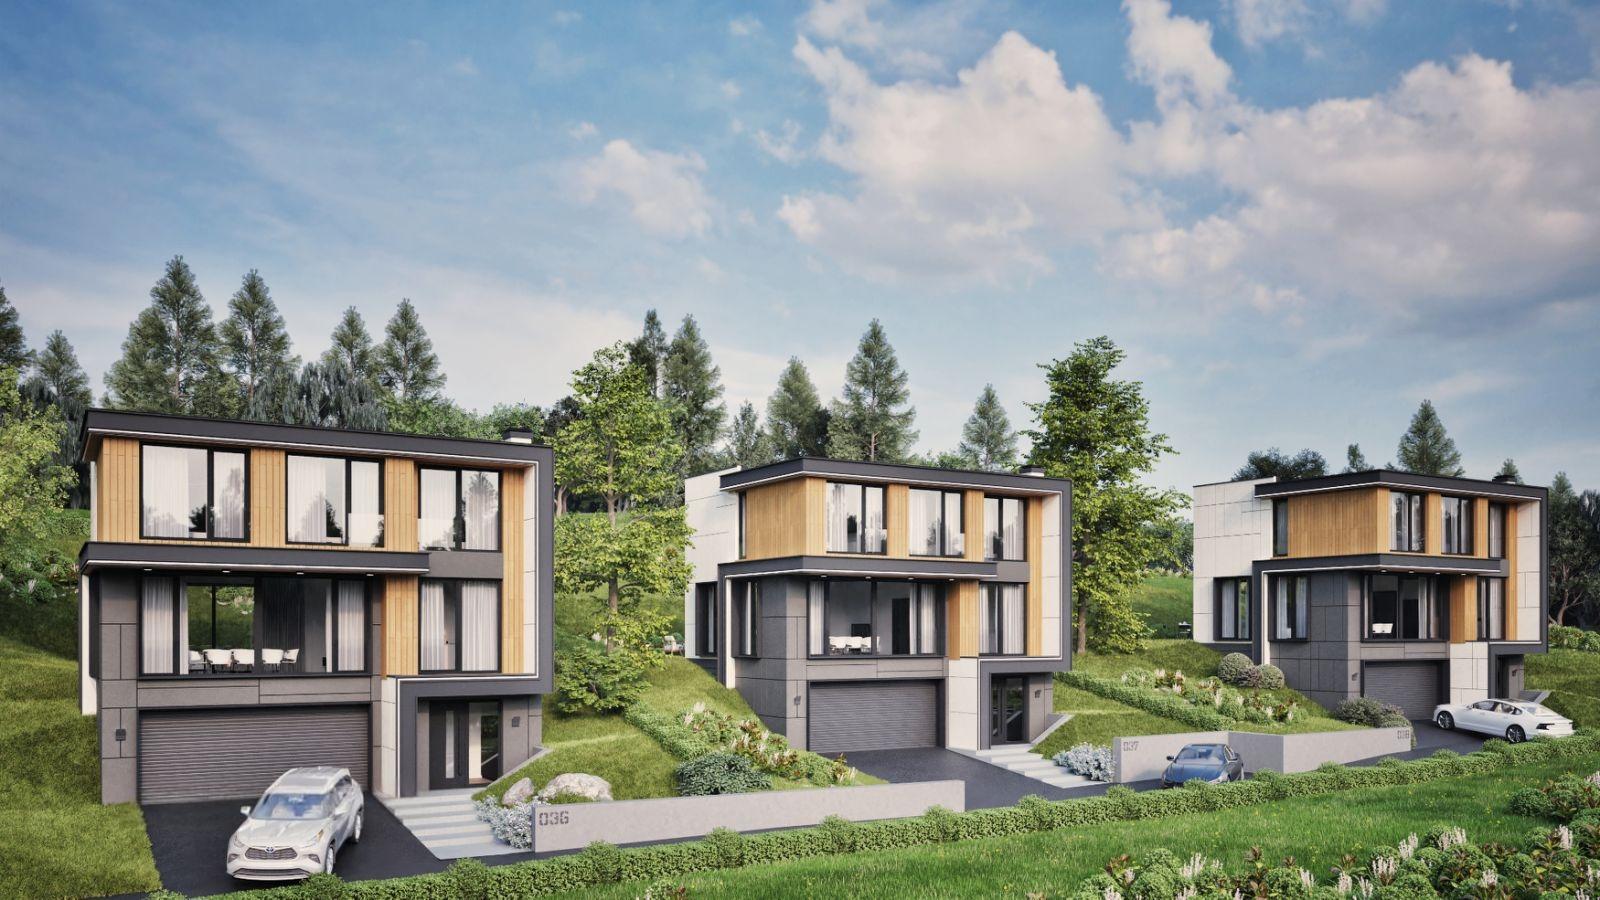
Modern Detached House with Double Garage and Vitosha Views in a Boutique Project of Three in Golemo Buchino for Sale near Sofia, Pernik Province, Bulgaria
A boutique project of three detached houses, each on its own regulated plot (UPI), set amid greenery and tranquillity just 12 minutes from the Sofia Ring Road. Each house is designed for comfort, functionality and energy efficiency, offering an ideal balance between nature and the city.
Location: the village of Golemo Buchino, Pernik Municipality, 23 km from the centre of Sofia, with asphalt access and new infrastructure, just 12 minutes from a future Line 4 metro station, panoramic views of Vitosha and a quiet low-rise area. Each house has a total built-up area of 243 sq. m; the plots are 644, 655 and 837 sq. m. Act 16 is expected in September 2026. The houses can be handed over with plastered walls and screed, with an option for turnkey completion.
Layout: level -1 (78.2 sq. m) has a 41 sq. m double garage, an entrance hall, a technical room and a storeroom. Level 0 (78.2 sq. m) has a spacious 49 sq. m living room with kitchen and dining area, access to the yard and veranda, and a guest toilet. Level +1 (86.3 sq. m) has a master bedroom with bathroom and walk-in wardrobe, two further bedrooms, a second bathroom and a laundry room. The price of each house is €400,000, including a promotional price for the house with the largest yard (837 sq. m); flexible payment schemes are available.
Construction and materials: monolithic reinforced concrete structure, Penetron waterproofing, Wienerberger masonry, EPS and stone wool insulation, a facade of render and wood-effect fibre cement, a flat insulated roof with Isomat waterproofing, PVC triple-glazed windows and armoured glazed entrance doors. Advantages include independent properties with separate yards, panoramic views and south-facing orientation, high-end materials and modern architecture, asphalt access and parking in front of the garages.
Property Details
- type: detached house on three levels;
- total built-up area: 243 sq. m;
- plot/yard: 644 / 655 / 837 sq. m (depending on house);
- bedrooms: 3;
- double garage, Act 16 expected September 2026;
- price: €400,000.