

House for Sale in Gorna Malina, Sofia Province
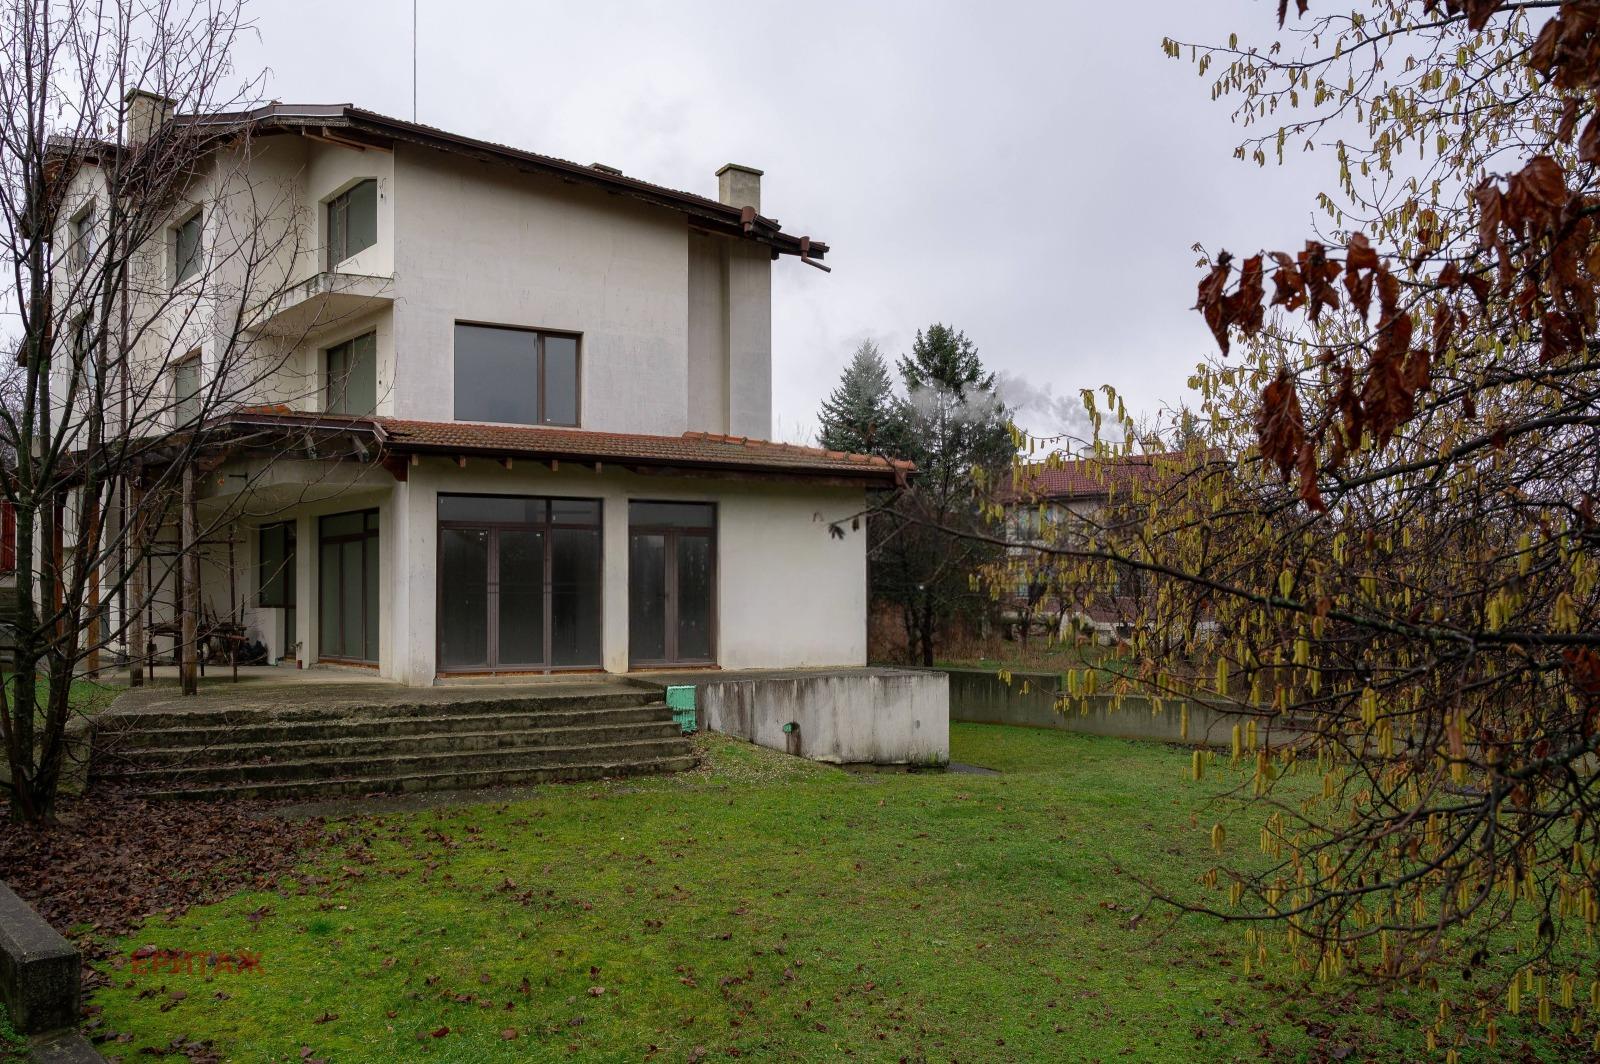
Large Three-Storey House with Eight En-Suite Rooms in Gorna Malina for Sale in Sofia Province, Bulgaria
Impressive property commissioned in 2021 in the village of Gorna Malina, Sofia Province, just 30 km from central Sofia. The three-storey house has a footprint of 154.86 sq. m and a gross built-up area of 363.79 sq. m, plus a bright, high 90 sq. m semi-basement, for a total of 453 sq. m. The highly varied and functional house has 8 spacious, bright rooms, each with its own bathroom with toilet and walk-in wardrobe, 4 terraces, a large 50 sq. m living room and a separate open kitchen, both opening directly onto the yard through large French windows. The basement has a bathroom with toilet and space for a sauna, gym, boiler room and additional service rooms. A large double garage has a heated connection to the house.
Top-class five-chamber INTERNORM (Austria) aluminium windows throughout, premium thermal and waterproofing insulation, Hörmann garage doors and very high-quality workmanship. The house has electricity and water accounts and is connected to the village sewerage. The 670 sq. m yard is terraced with outlets for garden lighting. The property offers panoramic views, clean air and tranquillity with all amenities and fast access to the capital; suitable for a large family or as an investment such as a guest house or boutique project.
Gorna Malina is a municipal centre with excellent infrastructure: kindergarten, school (grades 1-12), a private school, medical centre, shops and restaurants, regular transport to Sofia and Elin Pelin, and the popular Windmills complex.
Property Details
- type: detached house, built 2021;
- total built-up area: 453 sq. m including semi-basement;
- plot: 670 sq. m;
- rooms: 8, each en-suite;
- terraces: 4;
- double garage;
- price: €595,000.