

House for Sale in Gorna Malina, Sofia Province
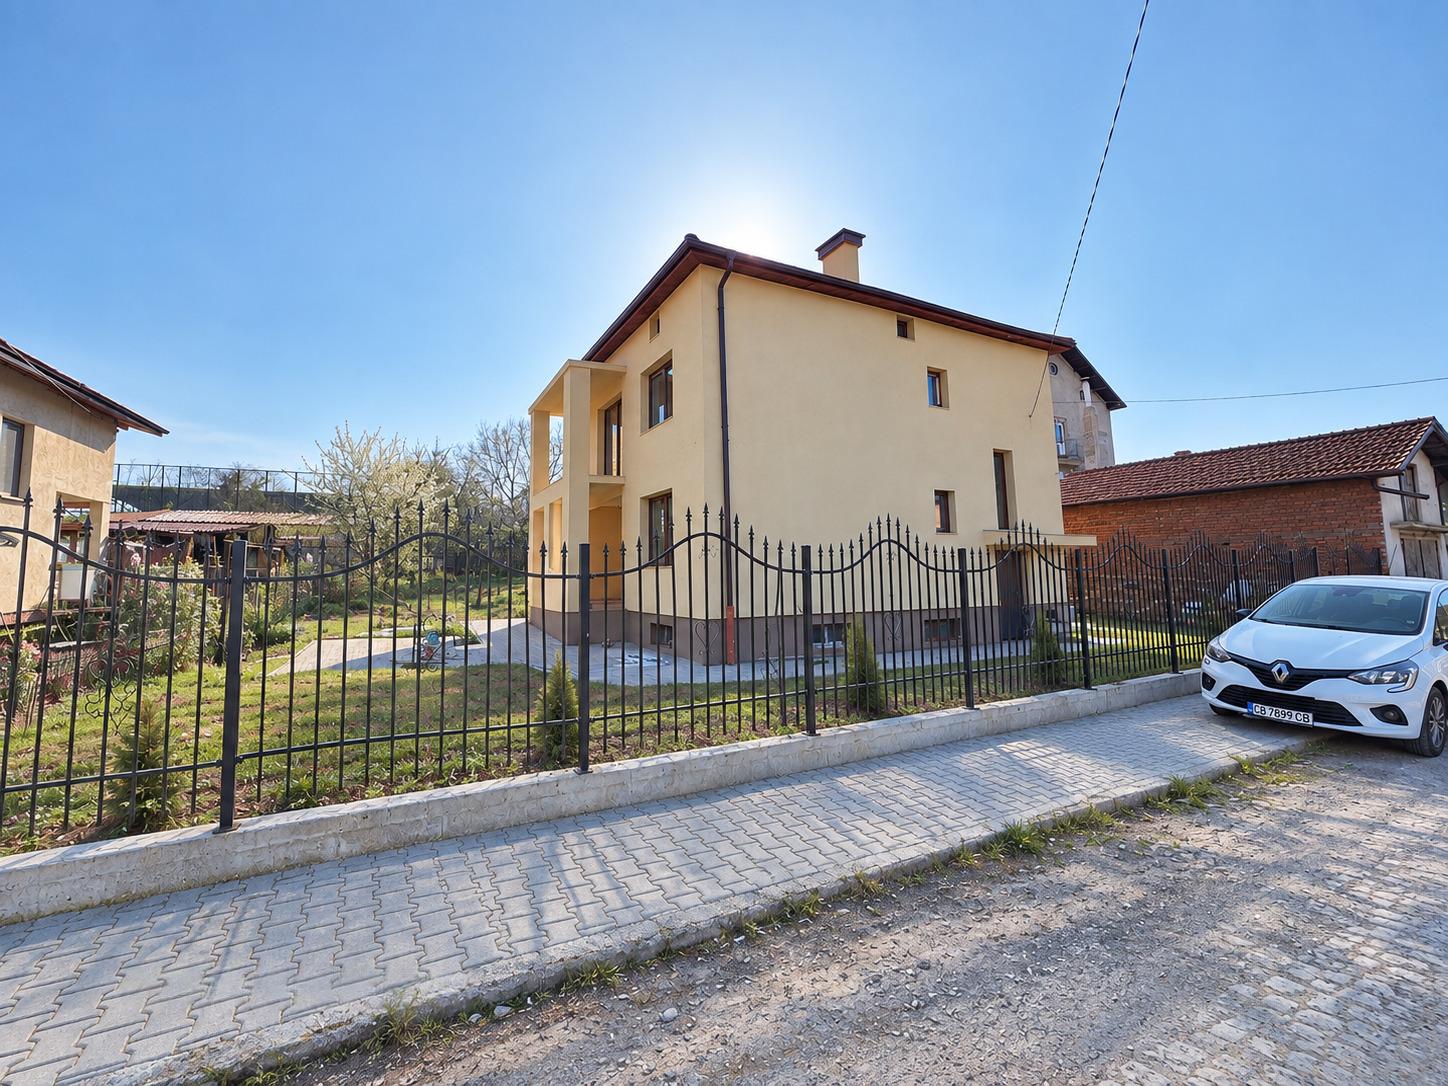
Two-Storey House with Renovated Insulated Facade and 1,000 sq. m Flat Yard in Gorna Malina for Sale near Sofia, Sofia Province, Bulgaria
A rare property combining location and functionality in the village of Gorna Malina. The village is in an ecologically clean area 30 km from the centre of Sofia, with excellent road infrastructure and fast access to the motorway, and is close to a sports facility and a school.
The solid two-storey house was built in the 1970s. It has two residential floors of 80 sq. m each, a basement under half of the floor area and an attic floor that can also be converted for living. The interior is fully prepared for renovation. Each floor has three rooms, a bathroom with toilet, a pantry/toilet, an entrance hall and a terrace.
The facade has been completely renovated with 15 cm of external insulation, the foundations have been additionally reinforced with a reinforced concrete ring beam, and waterproofing and drainage have been installed. High-quality six-chamber (76 mm) windows with four-season glazing have been fitted, with French windows on the garden side. The flat yard is 1,000 sq. m, with a brand-new fence on a concrete base, a fully renewed pavement in front of the property and an outdoor water fountain. The house offers wonderful views, space and good distances from neighbouring buildings, ideal for a quiet, secluded life for several generations close to the capital.
Property Details
- type: two-storey house with basement and attic;
- total built-up area: 250 sq. m;
- plot/yard: 1,000 sq. m;
- rooms: 6 (3 per floor), interior ready for renovation;
- new external insulation, reinforced foundations, new windows and fence;
- price: €369,000.