

House for Sale in Gorna Oryahovitsa, Veliko Tarnovo
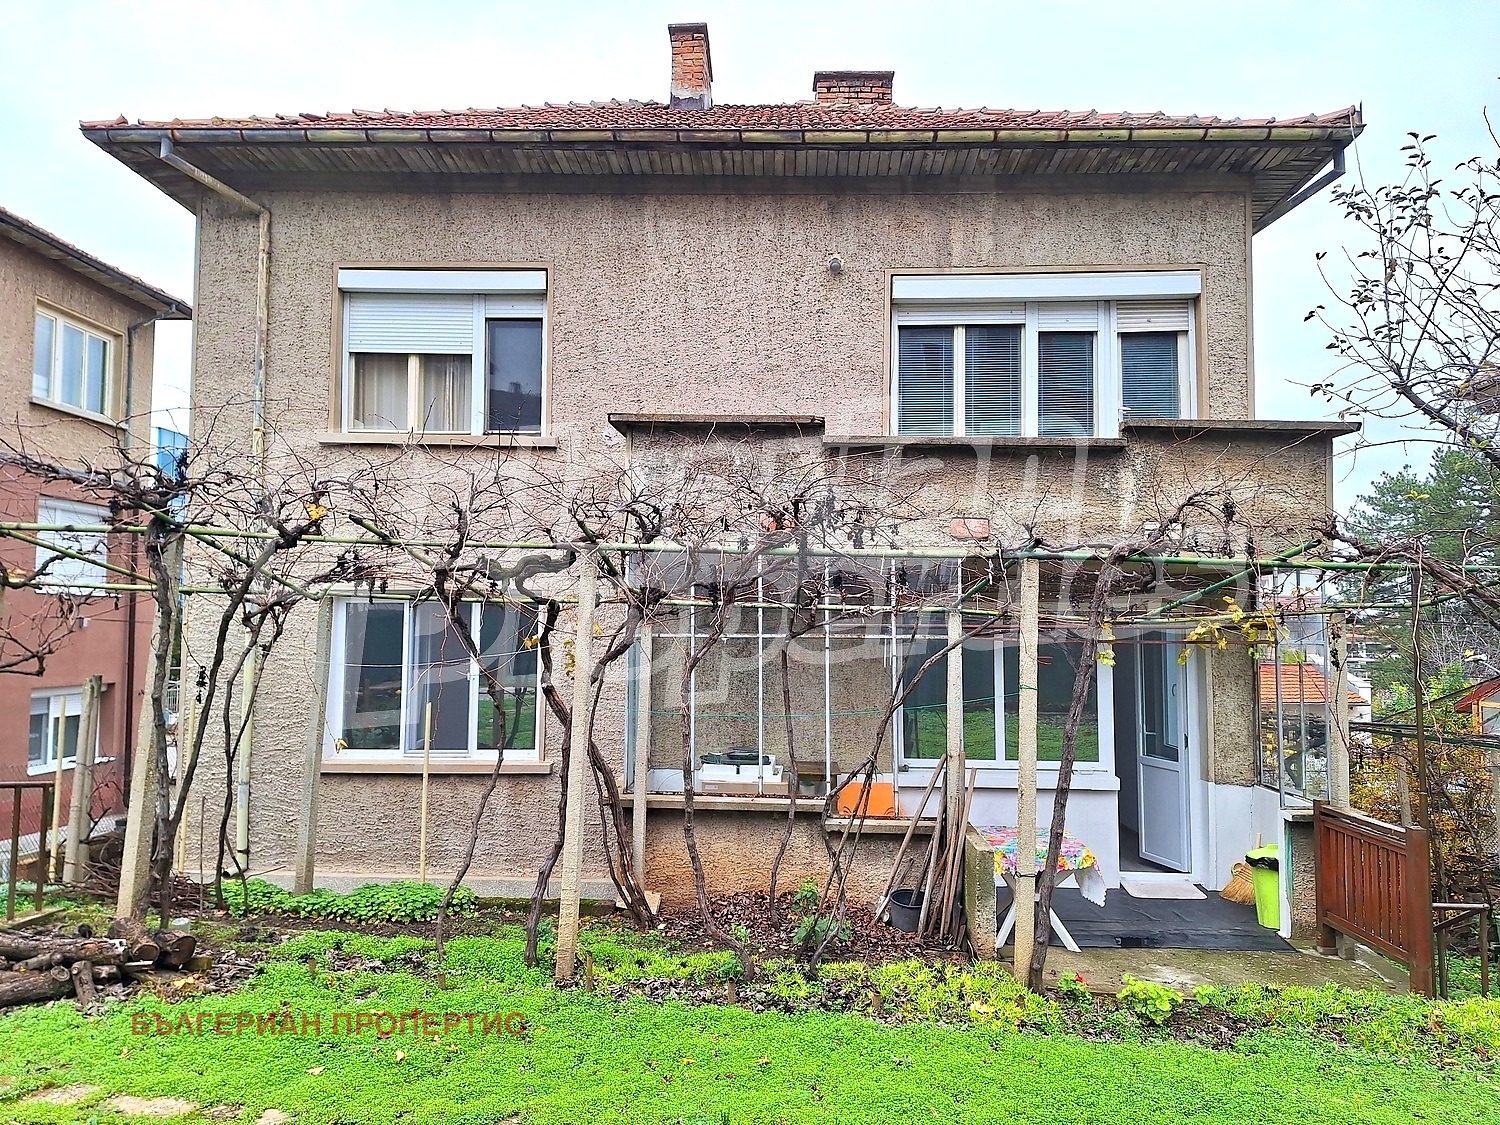
Solid Four-Level House with Garage, Two Living Floors and Panoramic Balconies in the Centre of Gorna Oryahovitsa for Sale in Veliko Tarnovo Province, Bulgaria
A solid two-storey house in the central part of Gorna Oryahovitsa, in a quiet, well-kept residential area. It stands on a 410 sq. m regulated plot (UPI) with its own well-maintained yard, making it suitable for permanent living or as an investment.
The building is of monolithic construction (brick and concrete slab) and spread over four levels of about 79 sq. m each. The semi-basement contains a garage and storage rooms. The first residential floor has been fully renovated and has an entrance hall, corridor, kitchen, living room, bedroom, bathroom with WC and a balcony overlooking the back yard; the windows have been replaced with PVC and there is a new front door. The second residential floor has a living room, a bedroom, an additional room that could be a kitchen, a room with the option of a bathroom and WC, and two spacious balconies with panoramic views of the town and the yard. The under-roof attic has potential for residential conversion.
The house has an internal reinforced concrete staircase, high ceilings and a very good orientation, giving bright, spacious rooms. It could be divided into two separate apartments, and the plot allows for an extension or additional building. Heating is electric, with the option of connecting to the gas network already laid along the street. The yard is private, terraced and landscaped. The location is very well connected, within walking distance of the centre, schools, parks, sports facilities and shops, with quick access to Veliko Tarnovo.
Property Details
- type: solid house on four levels;
- total built-up area: 150 sq. m (about 79 sq. m per level);
- plot/yard: 410 sq. m;
- bedrooms: 2 plus additional rooms;
- garage; panoramic balconies; option for two apartments; gas available in the street;
- price: €315,000.