

House for Sale in Kostinbrod, Sofia Province
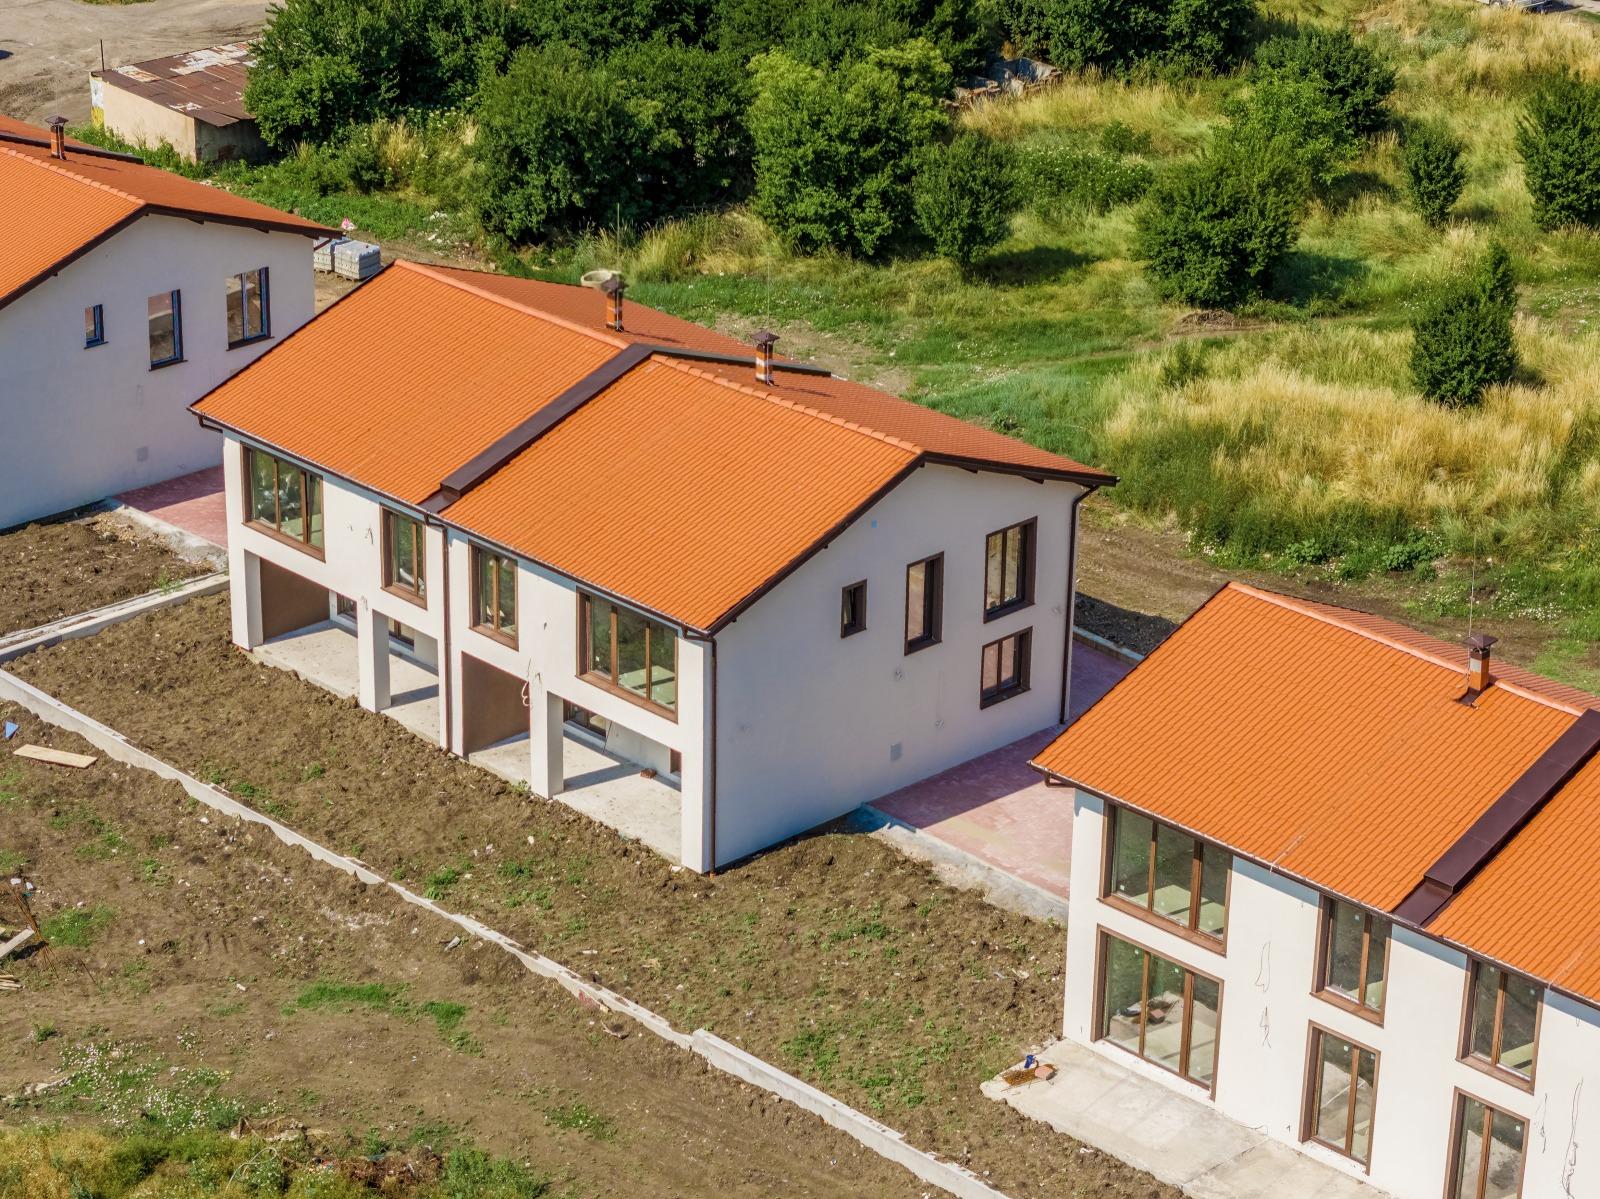
New Semi-Detached House with Three Bedrooms and 250 sq.m Yard in Kostinbrod, Sofia Province, Bulgaria
A semi-detached terraced house in a modern residential complex in the heart of Kostinbrod, just 15 minutes from Sofia, is offered for sale. The ground floor has an entrance hall, a spacious living room with kitchen and dining area opening onto a veranda and the yard, a bathroom with WC, a separate WC and an internal staircase. The upper floor has three bedrooms (the master with its own walk-in wardrobe and bathroom), a study or possible fourth bedroom, a second bathroom with WC and an additional wardrobe. The total built-up area is 179.79 sq.m (89.86 sq.m per floor), with a private yard of about 250 sq.m and an own parking space. The construction is reinforced concrete; the houses are delivered with plaster, screed and electrical installations, Kömmerling PVC windows, a Bramac tile roof and EPS facade insulation, with the option of gas connection. Completion is expected by mid-2026 and the investor can offer turnkey finishing. Schools, kindergartens, shops, pharmacies and public transport are nearby, as is a future city park. Payment is flexible: 10-20 percent on preliminary contract and 80 percent at Act 16; mortgage assistance is available.
Property Details
- type: semi-detached terraced house;
- total built-up area: 179.79 sq.m;
- yard: approx. 250 sq.m private;
- bedrooms: 3 plus study;
- bathrooms: 2 plus separate WC;
- floors: 2;
- construction: reinforced concrete;
- condition: plaster and screed with electrical installations;
- heating: option of gas connection;
- parking: own parking space;
- distance to Sofia: 15 minutes;
- price: €270,000.