

House for Sale in Kostinbrod, Sofia Province
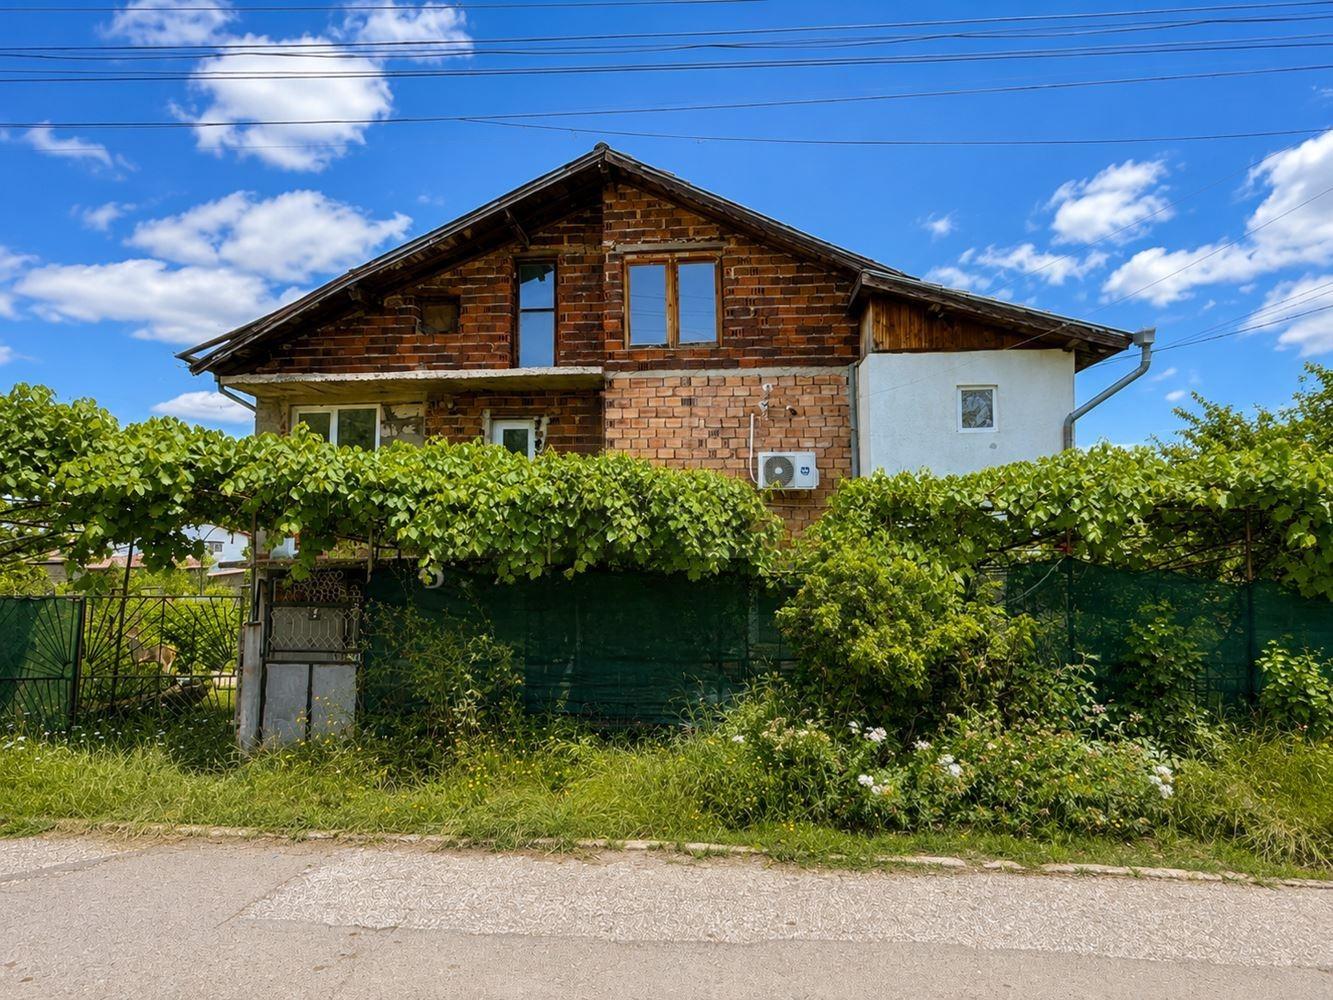
Spacious Solid House with Garage, Two-Family Layout and 488 sq.m Yard in Kostinbrod, Sofia Province, Bulgaria
A spacious solid house from the late 1980s with a yard, garage and potential for a third floor, in Kostinbrod, with electricity, water and regulation in place. The built-up area is 206 sq.m and the yard 488 sq.m. The first floor has a kitchen, a bedroom, a bathroom with toilet, a storage room and stairs to the second floor, which has a kitchen, two bedrooms, a living room opening onto a glazed terrace and a corridor opening onto a terrace, with stairs to the attic. An external staircase gives separate access to the second floor, a practical solution for two families. The roof is partly renovated, the windows have been replaced with PVC, heating is by a pellet fireplace and the house is connected to the central sewerage. The location is very quiet, near a public transport stop, a kindergarten, a primary school, supermarkets and eateries, and near the main exit of Kostinbrod towards Sofia for quick travel to the capital.
Property Details
- type: solid house with garage;
- built-up area: 206 sq.m;
- yard: 488 sq.m;
- bedrooms: 3;
- bathrooms: 1;
- floors: 2 plus attic, with potential for a third floor;
- construction: solid, from the late 1980s;
- condition: partly renovated roof, PVC windows;
- heating: pellet fireplace;
- extras: separate external staircase to second floor, sewerage connection;
- location: Kostinbrod, Sofia Province;
- price: €248,990.