

House for Sale in Kostinbrod, Sofia Province
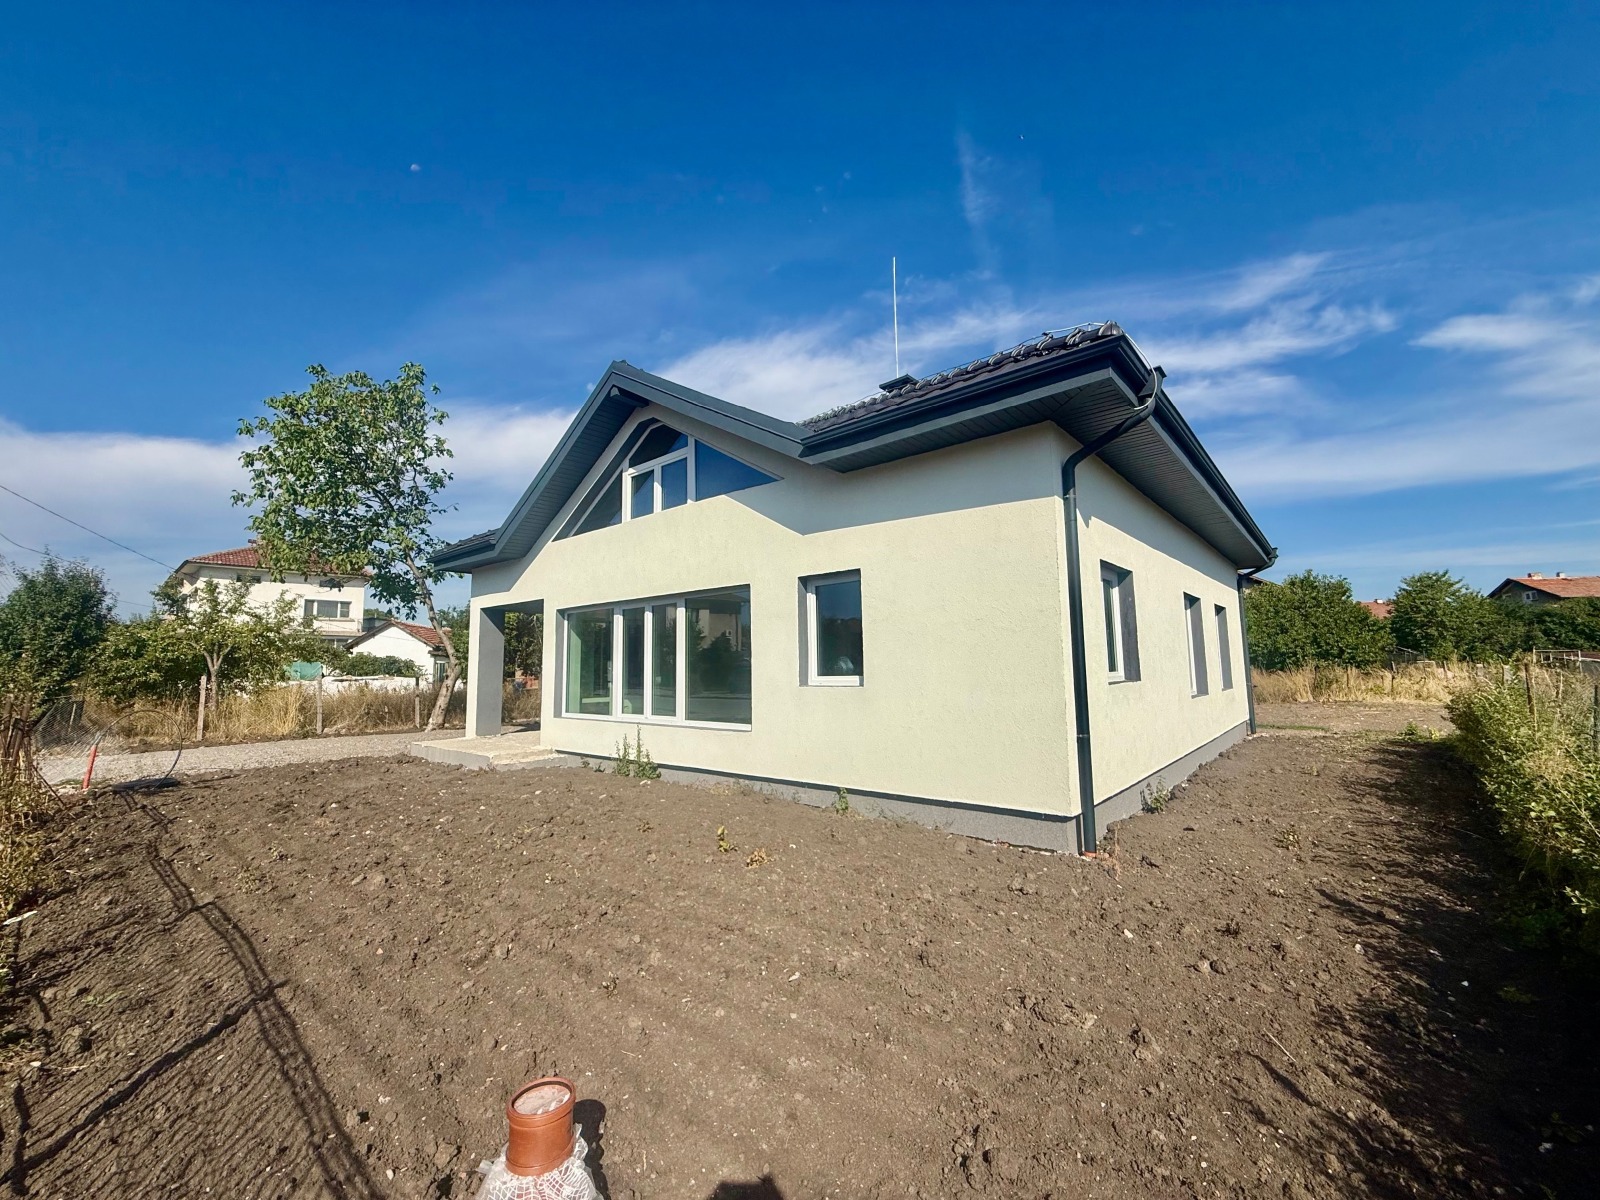
New Modern Two-Storey House with Act 16 and 862 sq. m Plot in Central Kostinbrod for Sale in Sofia Province, Bulgaria
A modern single-family two-storey house in a very well-connected location in Kostinbrod. The property stands out with its excellent location, large yard, 22 m of frontage onto an asphalt road, southern exposure and a functional layout suited to a modern family. It is built with high-end materials and has a certificate of commissioning (Act 16).
The plot covers 862 sq. m, with a footprint of 148.84 sq. m, a total built-up area of 239.26 sq. m and 628.87 sq. m of free yard space (72.95% landscaping). It has electricity, water and sewerage, a legalised old well and full preparation for a gas supply. Construction materials include Wienerberger masonry, Tondach Continental 9 anthracite roof tiles, quality metal flashings and eaves, 10 cm Neopor graphite polystyrene insulation, Rofix facade render, Rollplast Trocal 76 windows with triple low-emission glazing, Knauf machine plaster and fully installed electrical and plumbing systems.
The first floor (148.84 sq. m) has an open-plan living room with dining area and kitchen of over 46 sq. m (living area 36 sq. m, kitchen 10.54 sq. m), a 1.95 sq. m pantry, a master bedroom of 16.67 sq. m with a 2.02 sq. m walk-in wardrobe and a 4.03 sq. m en-suite bathroom, a second bedroom of 14.96 sq. m, a third bedroom of 13.44 sq. m, a second bathroom of 3.08 sq. m, a 3.03 sq. m technical room, a 12.90 sq. m hallway and a 10.30 sq. m covered terrace. The space under the stairs has connections for a washing machine and dryer.
The second (attic) floor has a total area of 144 sq. m, of which 90.42 sq. m has a ceiling height above 1.50 m, plus a 5.38 sq. m bathroom with toilet. It can be arranged as a children’s area, study, home gym, hobby room, playroom or additional bedrooms. Building density is 17.27% with a floor area ratio of 0.28. The large yard has room for landscaping, a barbecue area, a pool and a relaxation space.
Property Details
- type: new two-storey single-family house;
- total built-up area: 239.26 sq. m;
- plot/yard: 862 sq. m;
- bedrooms: 3 (plus attic floor);
- Act 16, southern exposure, 22 m street frontage, legalised well;
- price: €408,990.