

House for Sale in Kostinbrod, Sofia Province
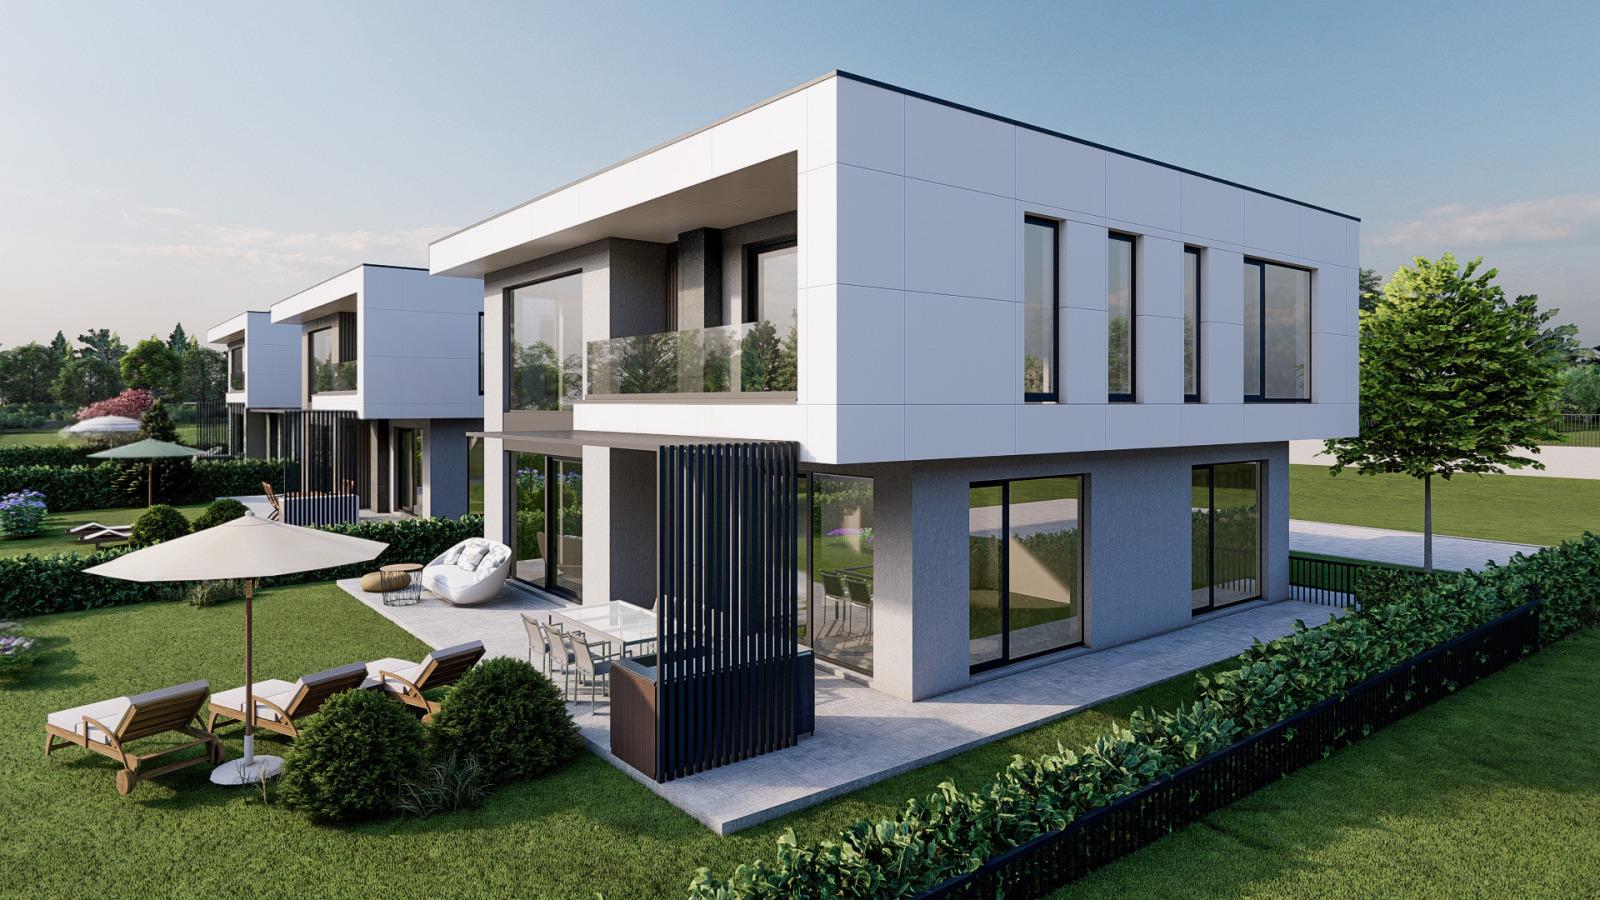
Luxury New Single-Family House with Double-Height Living Room and Roof Terrace in Golyanovtsi for Sale in Kostinbrod, Sofia Province, Bulgaria
An attractive and functional new single-family house sold directly by the developer, with no commission and no VAT charged. The house is part of a new row of houses under construction near the Golyanovtsi complex, just minutes from the town of Kostinbrod and with quick access to Sofia. Shops, schools, kindergartens and everything needed for comfortable living are nearby.
The plot is 502 sq. m, the footprint 108.15 sq. m and the total built-up area 340.4 sq. m, with 393.85 sq. m of landscaped area and 2 parking spaces. The ground floor has a 9.01 sq. m entrance hall, a 51.12 sq. m living room and kitchenette with a double ceiling height of 5.9 m, an 11.28 sq. m guest bedroom, a 4.3 sq. m bathroom with toilet, a 13.46 sq. m utility room and a veranda. The upper floor has a 7.95 sq. m corridor, a 21.88 sq. m master bedroom with walk-in wardrobe and bathroom and a 7.24 sq. m terrace, a 16.77 sq. m second bedroom, a 16.53 sq. m third bedroom and a 4.31 sq. m bathroom with toilet. The top level is a 131.5 sq. m roof terrace.
The load-bearing structure is monolithic reinforced concrete with Wienerberger brick walls, built to Bulgarian State Standard with guaranteed material quality. The roof has a vapour barrier, 15 cm XPS insulation, a high-grade TPO waterproofing membrane and a complete lightning protection system. The facade has a Baumit 10 cm EPS insulation system with finishing render, striking exterior lighting, decorative large-format ceramic and PVC elements, and French windows in 76 mm German Trocal PVC profiles with four-season triple glazing, plus natural stone sills and thresholds.
Inside, walls are Wienerberger brick with Baumit (or higher-grade) gypsum plaster, ceilings are gypsum-plastered, and floors have a levelling cement screed. Terraces are insulated with XPS, waterproofed and finished with frost-resistant porcelain tiles over a screed with integrated drainage. The house has an armoured front door of modern design, underfloor heating and a convector system for heating and cooling powered by a heat pump, quality plumbing and drainage systems, an electrical installation with separate circuits and residual current protection, low-voltage wiring, video surveillance and a water borehole.
Property Details
- type: new two-storey single-family house with roof terrace;
- total built-up area: 340.4 sq. m;
- plot/yard: 502 sq. m;
- bedrooms: 4 (including guest bedroom);
- heat pump with underfloor heating, 131.5 sq. m roof terrace, 2 parking spaces, no VAT;
- price: €365,000.