

House for Sale in Kostinbrod, Sofia Province
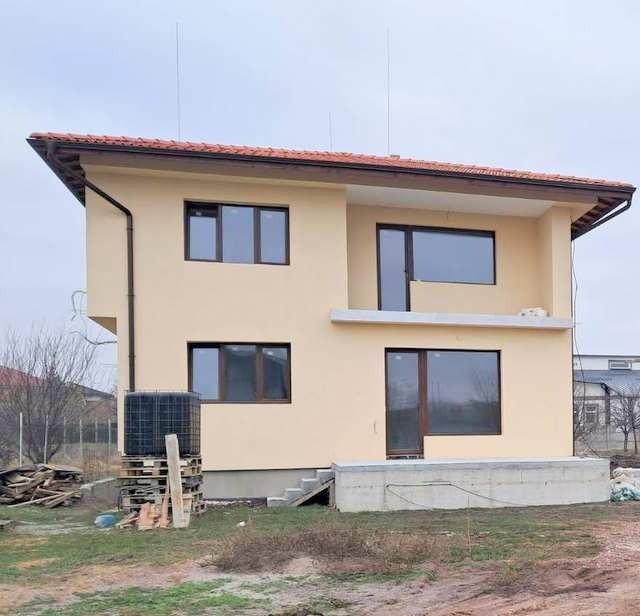
Two-Storey Insulated House with Semi-Basement and Open Views in Kostinbrod for Sale in Kostinbrod, Sofia Province, Bulgaria
A solid two-storey residential building with an area of 322 sq. m. The semi-basement level of 100 sq. m contains three spacious separate rooms with small windows, which can be used as needed – storage, pantry, cellar, wine cellar, gym, etc.
The first residential floor of 120 sq. m includes a large guest bedroom with bathroom and toilet, a separate guest bathroom with toilet, and a spacious room combining living, dining and kitchen areas. The second residential floor of 100 sq. m, reached by an internal staircase, has three separate bedrooms – the master bedroom is spacious with its own bathroom and toilet – plus a second bathroom with toilet, two terraces and a utility room.
The building is insulated with 12 cm polystyrene and the underground part is waterproofed. Exposure: east/south/west. It is offered with plastered and screeded walls and floors, seven-chamber Trocal window frames and solid entrance doors. Act 15 has been issued and the certificate of occupancy is expected within three months. The property is connected to the sewerage system and has electricity and water accounts; gas will be connected.
The house enjoys open views and nothing will be built in front of it; there is an option to buy an additional adjacent plot next to the yard. The property is located near Yordan Yovkov Street, not far from a secondary school, a technical school and a kindergarten, in an area with year-round residents. The price includes VAT. Viewings by appointment.
Property Details
- type: two-storey house with semi-basement;
- total built-up area: 322 sq. m;
- bedrooms: 4;
- Act 15 (certificate of occupancy expected within three months), 12 cm insulation, two terraces;
- option to purchase an adjacent plot;
- price: €396,000 (VAT included).