

House for Sale in Manole, Plovdiv
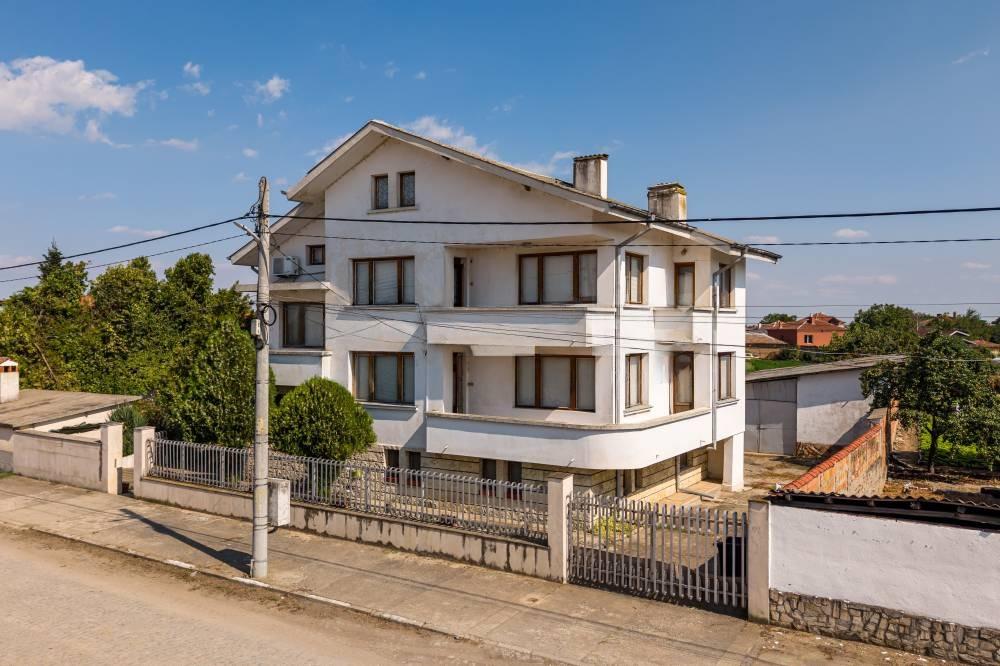
Four-Storey Monolithic House with Second Dwelling, Garage and Outbuildings in Manole for Sale in Plovdiv Province, Bulgaria
A monolithic four-storey house with a basement and attic. The basement is a cellar with above-ground access and two entrances, one from the yard and one from the internal staircase. The first floor has a separate room, a separate kitchen and a bathroom with toilet; the second floor a large living room with a separate dining room and kitchenette; the third floor two bedrooms and a bathroom with toilet; and the fourth floor a large living room, kitchen and bathroom. The attic has one large and two smaller separate rooms.
The property also includes a second 72 sq. m residential building of brick construction with timber floors, an 84 sq. m monolithic garage and two more monolithic farm buildings. The main building has a modern reinforced concrete structure. Part of the property together with the second building can be separated, and a structural assessment has been issued; the second building can be renovated or turned into a separate property.
Manole is 15 minutes from Plovdiv with fast access to the Trakia motorway, and both parts of the city on either side of the Maritsa river are easily reached via the Rogosh road and the ring road. The village is on the Sofia-Burgas railway line and has its own station. With over 3,000 residents, it has a kindergarten, a school and all the necessary shops and public services. The property is on a paved street very close to the main road and has electricity, water and sewerage.
Property Details
- type: four-storey monolithic house with basement and attic;
- total built-up area: 189 sq. m;
- bedrooms: 2 (plus a separate room and two living rooms);
- second 72 sq. m dwelling, 84 sq. m garage, two farm buildings;
- price: €300,000.