

House for Sale in Momin prohod, Sofia Province
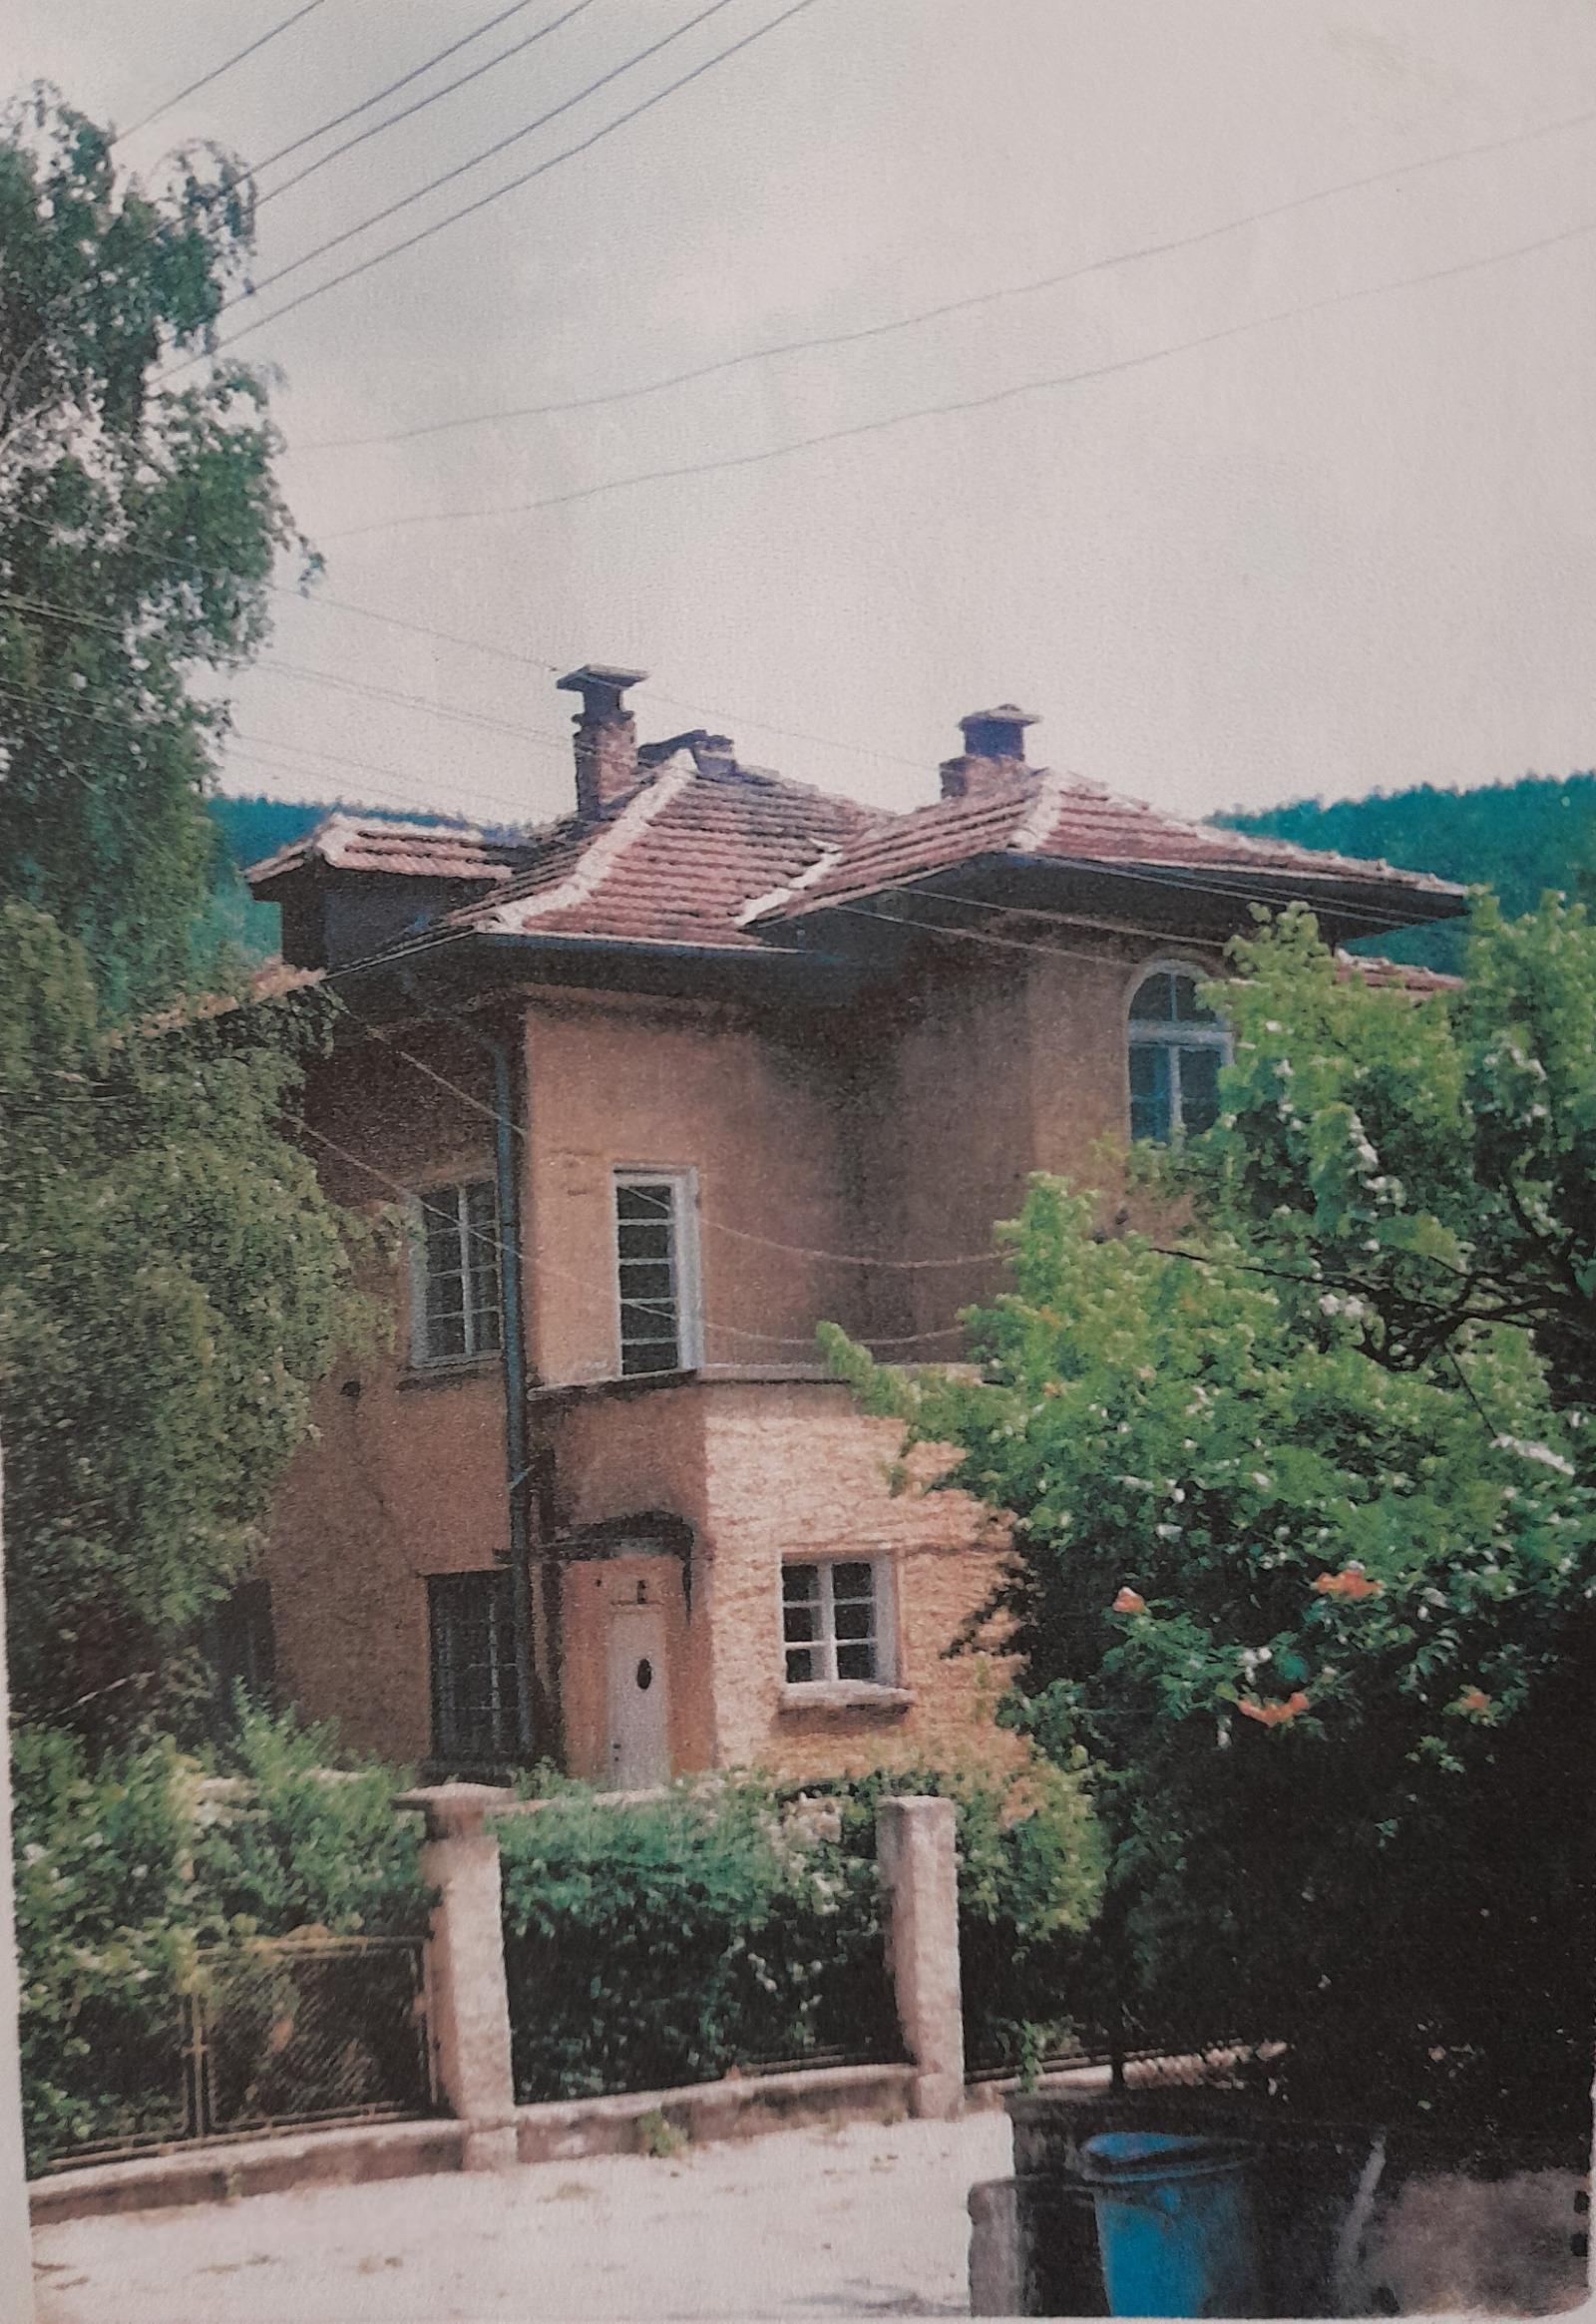
1920s Italian-Style Aristocratic Residence of 553 sq. m with 805 sq. m Garden for Sale in Momin Prohod, Sofia Province, Bulgaria
An aristocratic residence designed by an Austrian architect in the 1920s, in the centre of Momin Prohod near the school and kindergarten. The town is famous for its warm healing mineral springs and lies between Sredna Gora and Rila, 30 km from Borovets and 60 km from Sofia – suitable for living or business. The house features Italian-style architecture with varied forms and generous ceiling heights. The structure is in excellent condition, but the house needs complete renovation.
Property Details
- four levels with a built-up area of 171 sq. m and total area of 553 sq. m;
- monolithic construction: stone foundations, reinforced-concrete slabs and beams, thick load-bearing walls;
- replaced electrical installation and windows;
- bright semi-basement opening onto the garden, with garage and service rooms;
- first floor: entrance hall, kitchen, dining room, living room with spacious veranda, large bathroom;
- second floor: three spacious bedrooms, each with a balcony, and a large bathroom;
- open-plan attic floor;
- garden of 805 sq. m with a separate 90 sq. m building suitable for a barbecue area, gym or winter garden;
- price: €195,000.