

House for Sale in Novi han, Sofia Province
New Three-Bedroom Terraced House with Double Garage and Yard in the Villa Zone of Novi Han, Sofia Province, Bulgaria
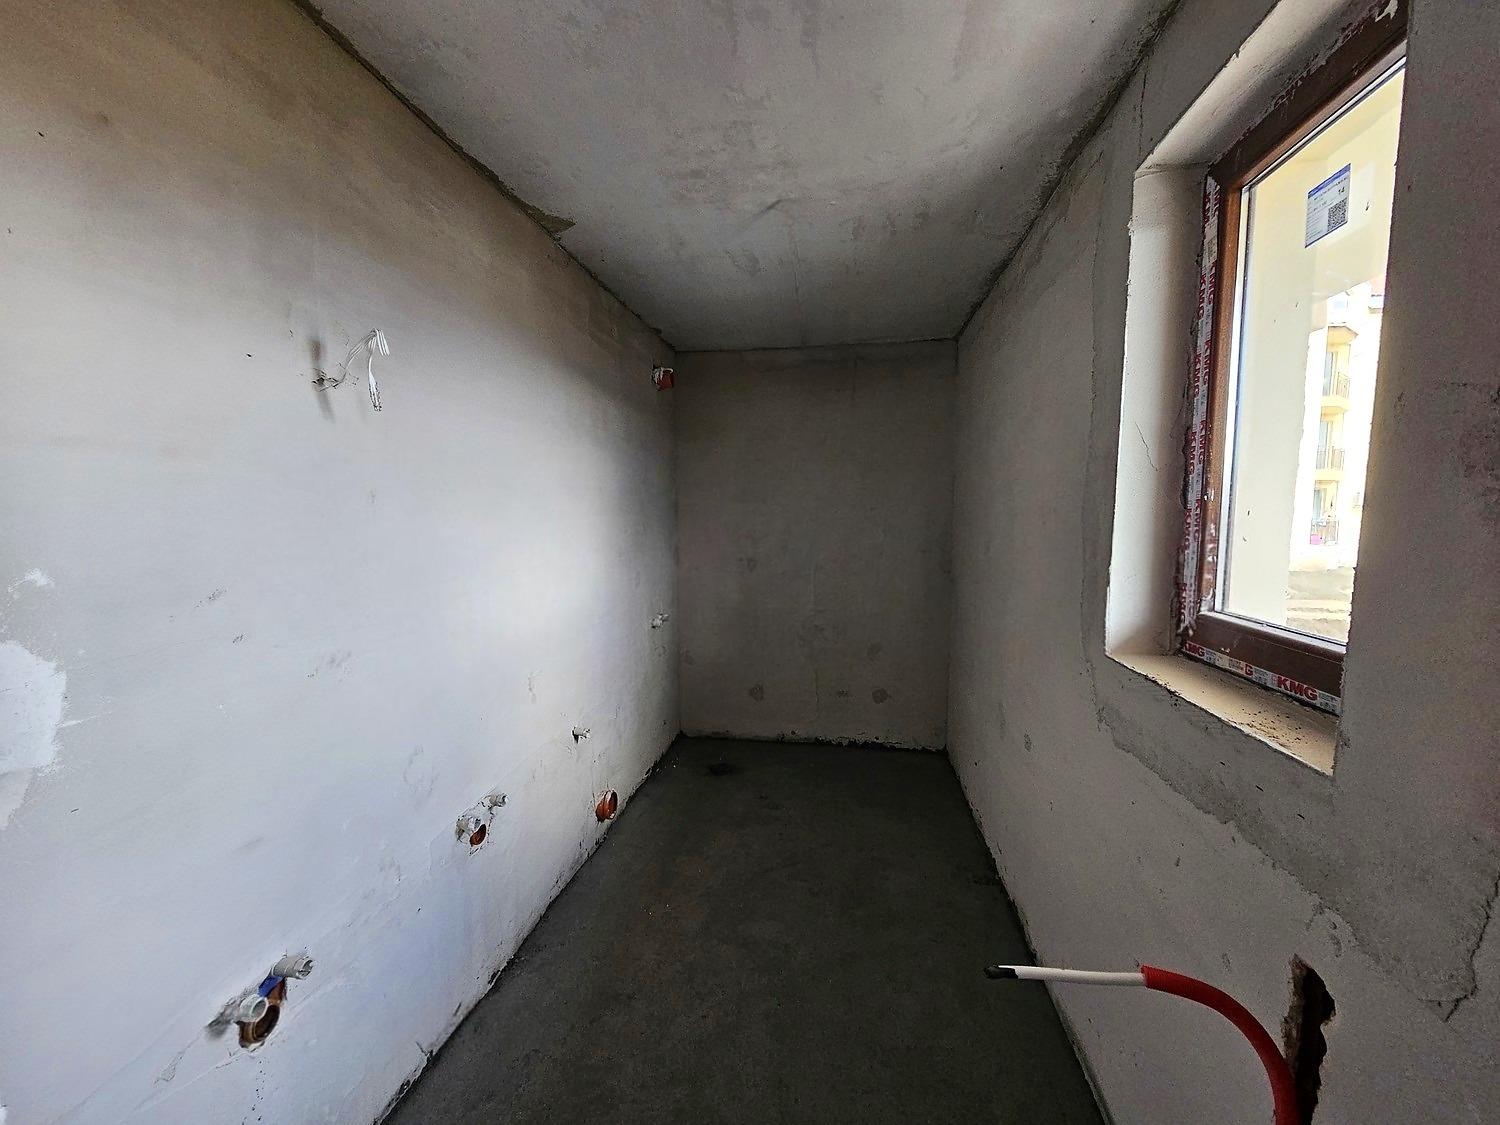
A complex of terraced single-family houses in the villa zone of Novi Han, next to a residential complex: two rows of 5 two-storey houses, each with a semi-basement level and yard, with car and pedestrian access from the adjoining street. Each house: semi-basement (70 sq.m) with central hall, technical room, storeroom, garage and stairs; ground floor (87.50 sq.m) with corridor, stairs, bathroom and living room with dining area and kitchen, opening onto an inner yard and open veranda; first floor (86.93 sq.m) with corridor, bathroom and 3 bedrooms. Specification: monolithic structure; pitched timber roof with bitumen shingles; decking on open verandas; 5 cm floor screed; aluminium or stainless steel stair railings; facades with mineral render, cladding stone, open-work railings and PVC windows with reinforced double glazing. Heating by individual pellet boilers in a separate technical room. Own water source with a groundwater abstraction permit; wastewater to a treatment plant. Each house has a garage for two cars. Commissioning by the end of 2026; site levelling is under way as of July 2026. Five-chamber KMG windows and 10 cm high-density insulation. 25 km from Sofia centre, with asphalt access and nearby schools, shops and services.
Property Details
- type: two-storey terraced house + semi-basement (new build);
- area: 70 + 87.50 + 86.93 sq.m;
- bedrooms: 3;
- bathrooms: 2;
- heating: individual pellet boiler;
- extras: veranda, inner yard, storeroom, own water source;
- garage: for two cars;
- completion: end of 2026;
- location: villa zone of Novi Han;
- price: €240,000.