House for Sale in Osoitsa, Sofia Province - 104 m², ID 55884551
Renovated Two-Storey House with Fireplace, Summer Kitchen and Garage by the River in Osoitsa, Sofia Province, Bulgaria
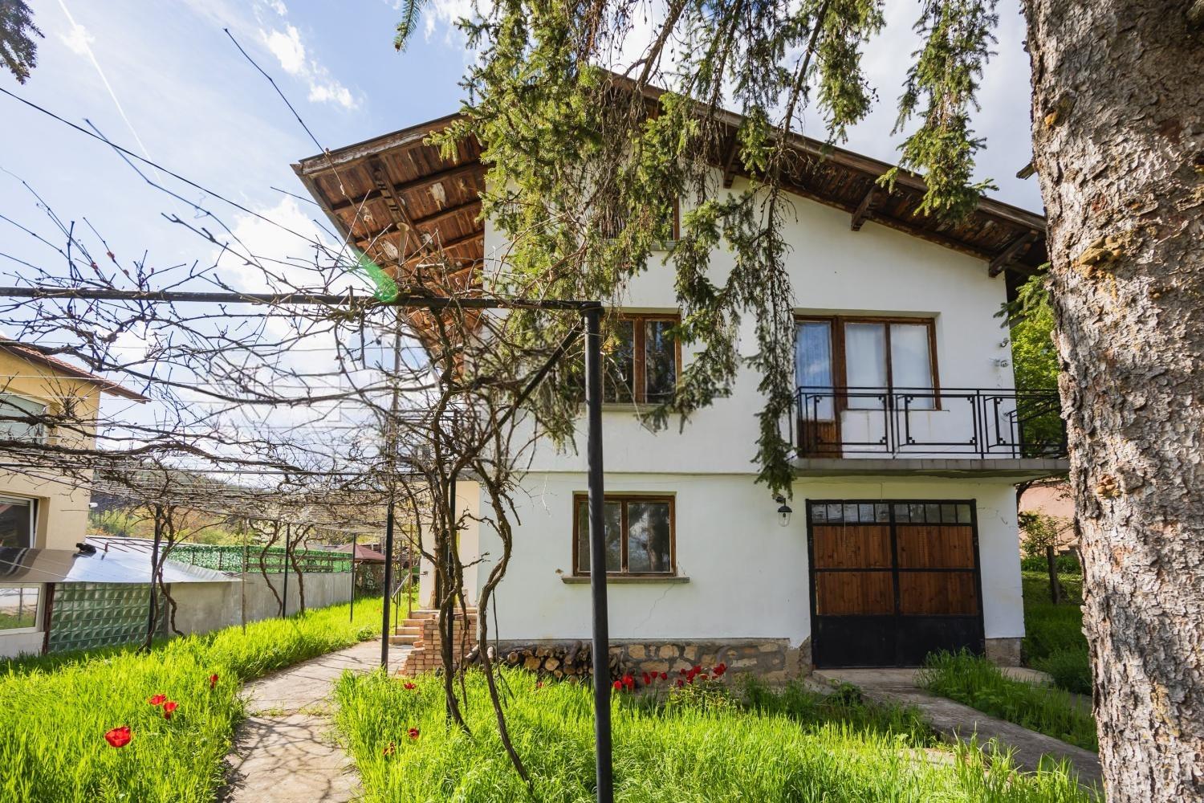
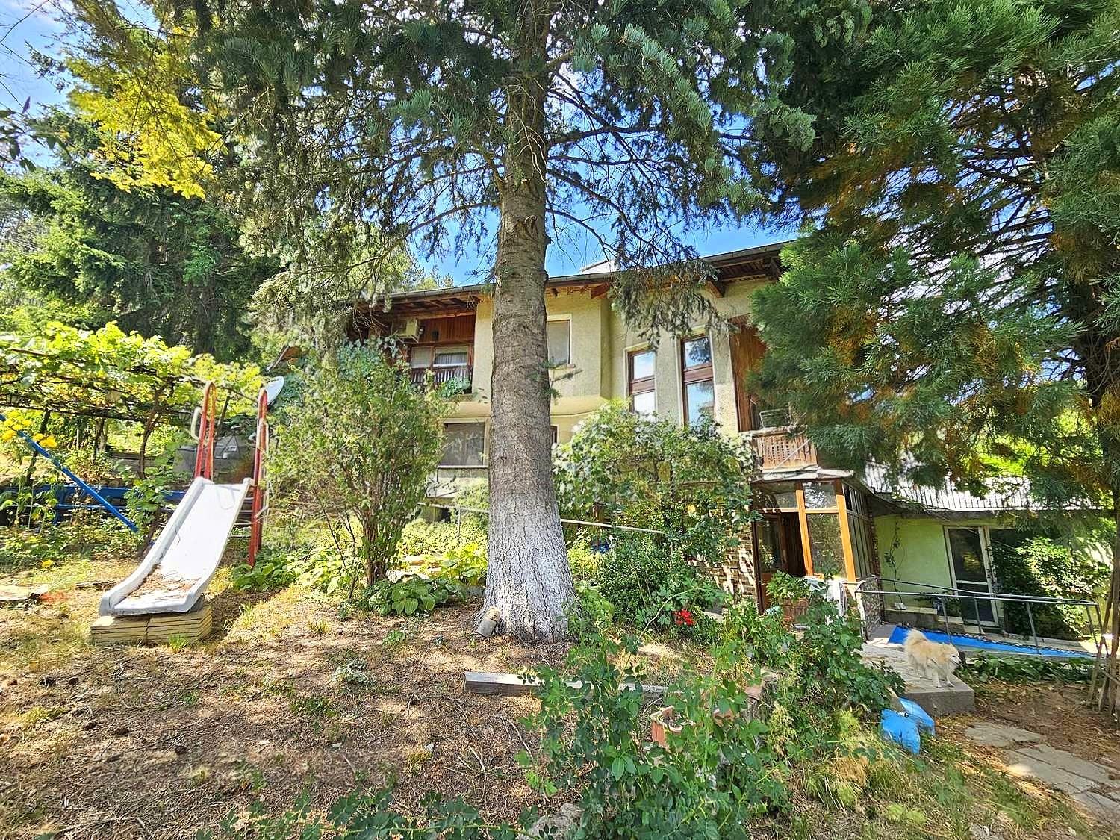
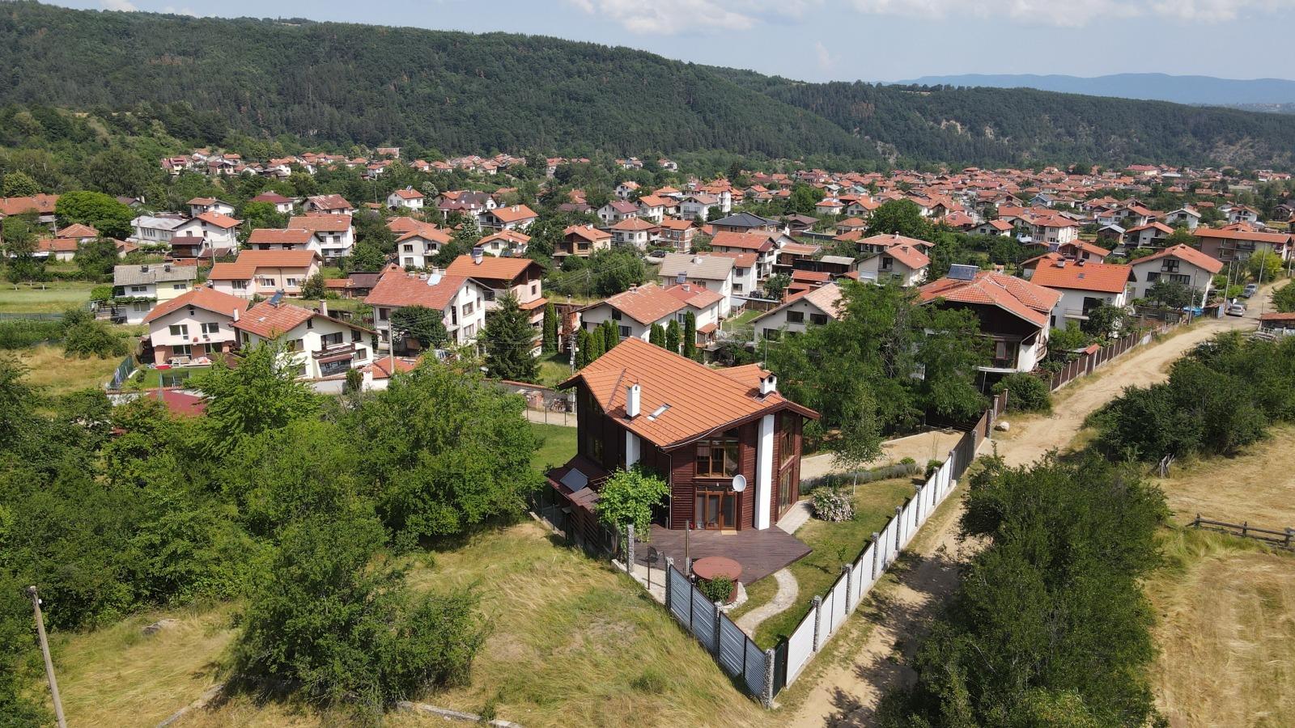
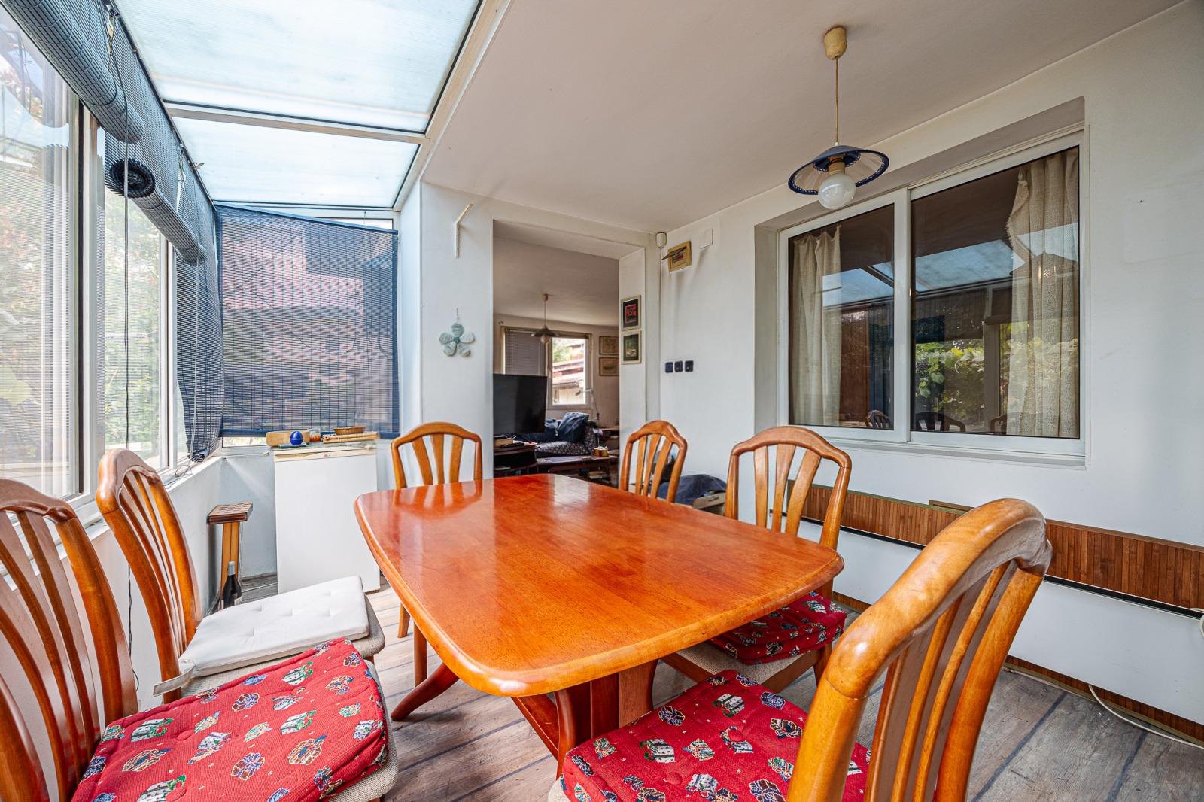
A house in the village of Osoitsa, Gorna Malina Municipality, in the level part of the village, in a quiet area by a river and pine forest, on an asphalt street, with mains water and sewerage. Acquired by the current owner in 2000 and then fully renovated. Solid construction with concrete columns and slabs and brick walls. Two residential floors plus a basement, 104 sq.m in total. Ground floor: dining room, lounge with fireplace, separate kitchen, two bedrooms, entrance hall with corridor, bathroom with toilet and a veranda open to the yard. First floor: a veranda that could be covered, a spacious bedroom with balcony, bathroom with toilet and corridor. The 550 sq.m plot also has a 14 sq.m summer kitchen and a covered garage. Heating by a boiler running on electricity, coal, pellets or wood. Sold as is, with all appliances and furniture.
Property Details
- type: two-storey house + basement, renovated;
- area: 104 sq.m;
- plot: 550 sq.m;
- bedrooms: 3;
- bathrooms: 2;
- heating: multi-fuel boiler + fireplace;
- garage: covered;
- extras: 14 sq.m summer kitchen, verandas, furnished;
- location: Osoitsa, near river and pine forest;
- price: €220,000.