

House for Sale in Osoitsa, Sofia Province
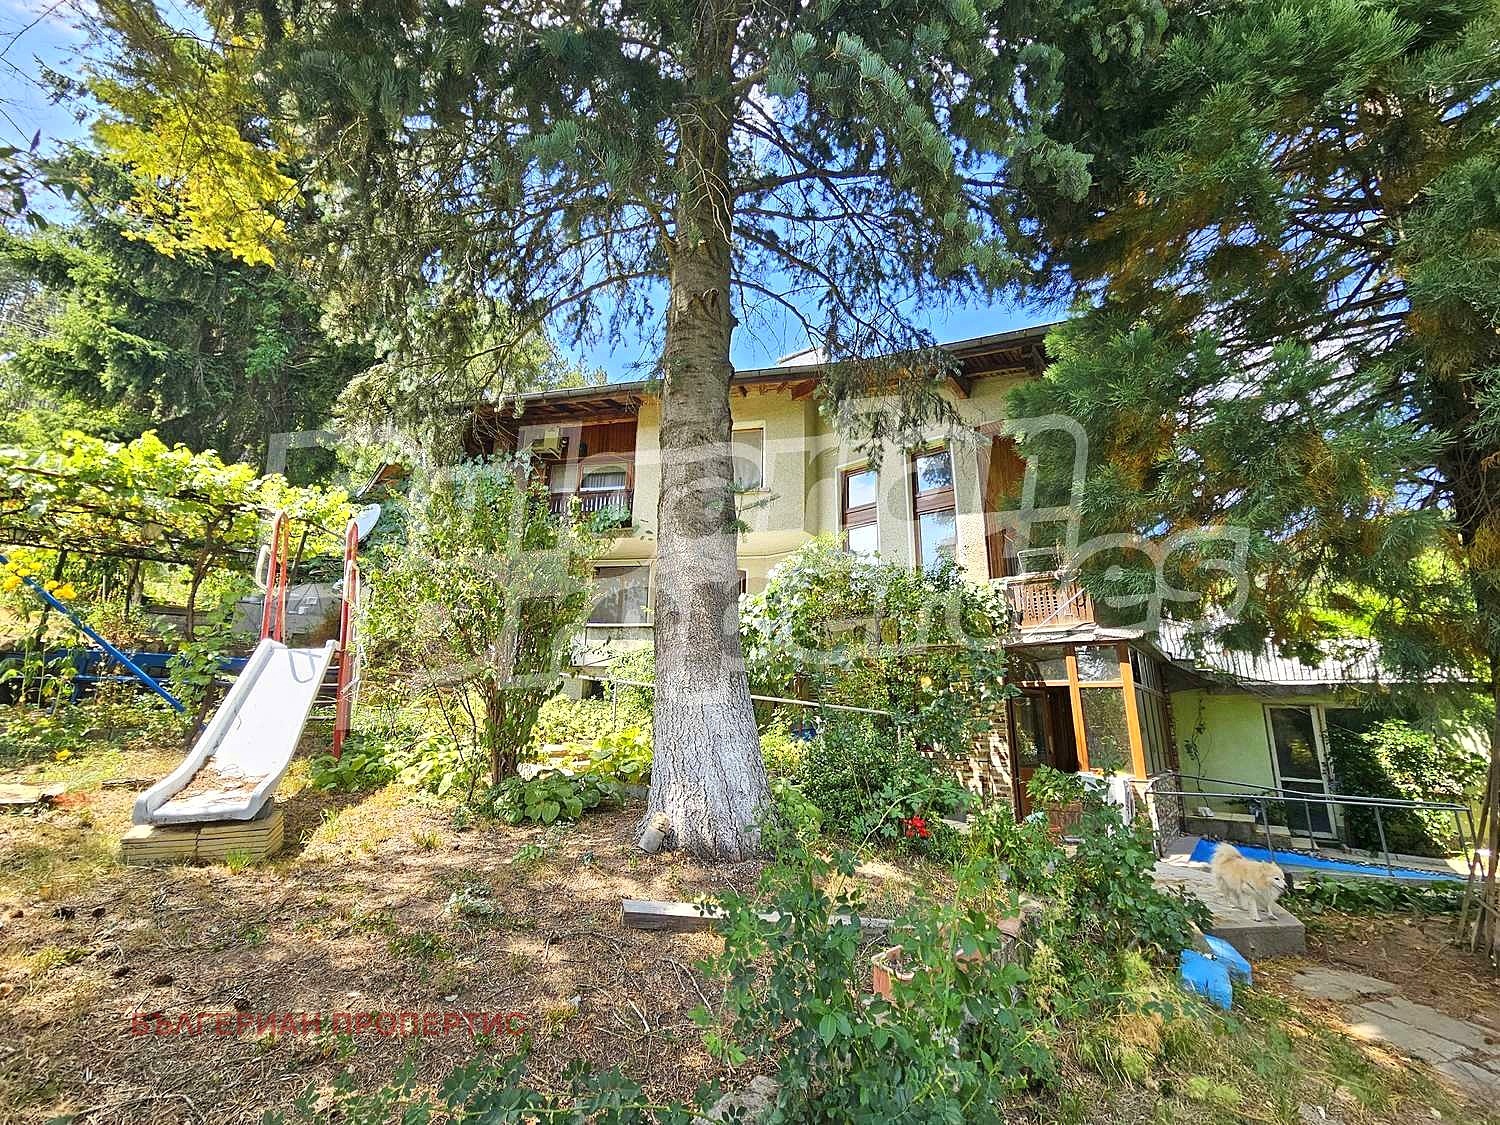
Three-Level House by the River with Fireplace, Garage and 756 sq. m Garden in Osoitsa for Sale in Sofia Province, Bulgaria
At the edge of the picturesque village of Osoitsa, far from the noise of the city, this lovely property borders a river and is surrounded by greenery. The location is very attractive: just half an hour from Sofia, near the Vyatarni Melnitsi (Windmills) water park, two horse-riding centres and a private primary school.
The flat 756 sq. m yard is enclosed by a solid fence and fully maintained, with many fruit trees that bear fruit every year, a barbecue area ideal for summer evenings with friends, and a wonderful view of the river that borders the property.
The house was built in 1985 with a reinforced concrete and brick structure and impresses with its space and functional layout. The basement has a utility room, a summer kitchen, a bathroom with toilet, a garage and additional storage rooms. The first floor has a bright living room with fireplace, a kitchen with dining area, a bathroom with toilet, a walk-through bedroom and three terraces with different views. The second floor has three spacious bedrooms, a gallery, a bathroom with toilet and a large terrace with a stunning panorama of the surrounding nature.
The house has three-phase electricity, a septic tank, a solid fence, three entrances to the property, proximity to an asphalt road and year-round access. It is ideal for people who dream of living close to nature without giving up quick access to Sofia, as a holiday home or for year-round living.
Property Details
- type: three-level house (built 1985);
- total built-up area: 200 sq. m;
- plot/yard: 756 sq. m;
- bedrooms: 4;
- fireplace, summer kitchen, garage;
- borders a river, half an hour from Sofia;
- price: €285,000.