

House for Sale in Pernik, Center
Residential Building with Garage, Two Residential Floors and Attic in Central Pernik
A residential building consisting of a basement, two residential floors and an attic half-floor, with a footprint of 80 sq. m.
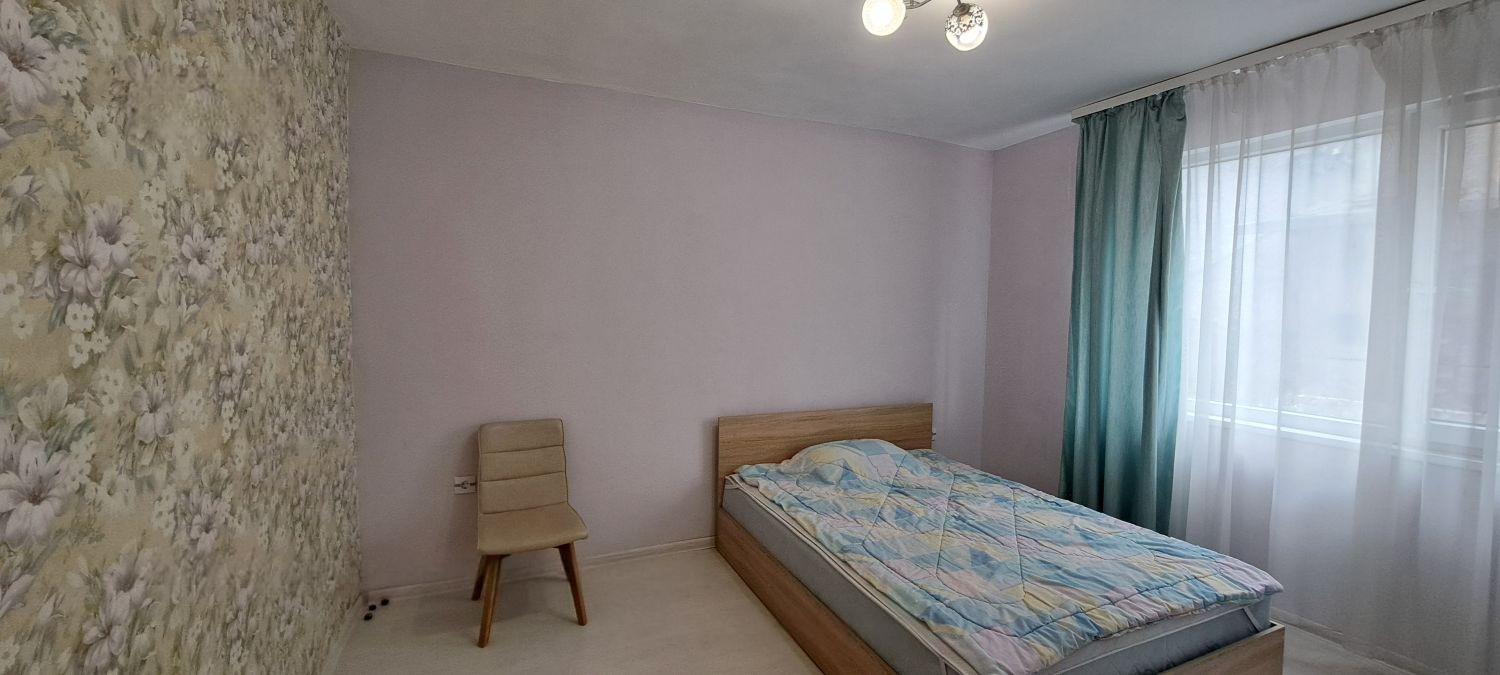
Basement: garage with internal access and inspection pit, utility room, a room and an entrance hall. First floor: living room, dining room with kitchen, two bedrooms, a bathroom with toilet and three terraces. Second floor: entrance hall, living room, kitchen, two bedrooms, a bathroom with toilet and three terraces. Attic: an open-plan room. Construction is brick with concrete slabs and columns; floors are laminate, marble mosaic and screed; walls are latex-painted.
The property has easy access to the bypass motorway and is about 1,200 metres from the town square, pedestrian zone and vegetable market, and about 450 metres from a school and kindergarten. It enjoys panoramic views.
Property Details
- Location: Pernik — 1,200 m from the town square
- Basement + 2 residential floors + attic
- Footprint: 80 sq. m
- Two self-contained floors, each with living room, kitchen, 2 bedrooms, bathroom and 3 terraces
- Garage with internal access and inspection pit
- Open-plan attic
- Brick construction with concrete slabs
- Panoramic views
- Near school and kindergarten
- Price: €299,000