

House for Sale in Pernik, Center
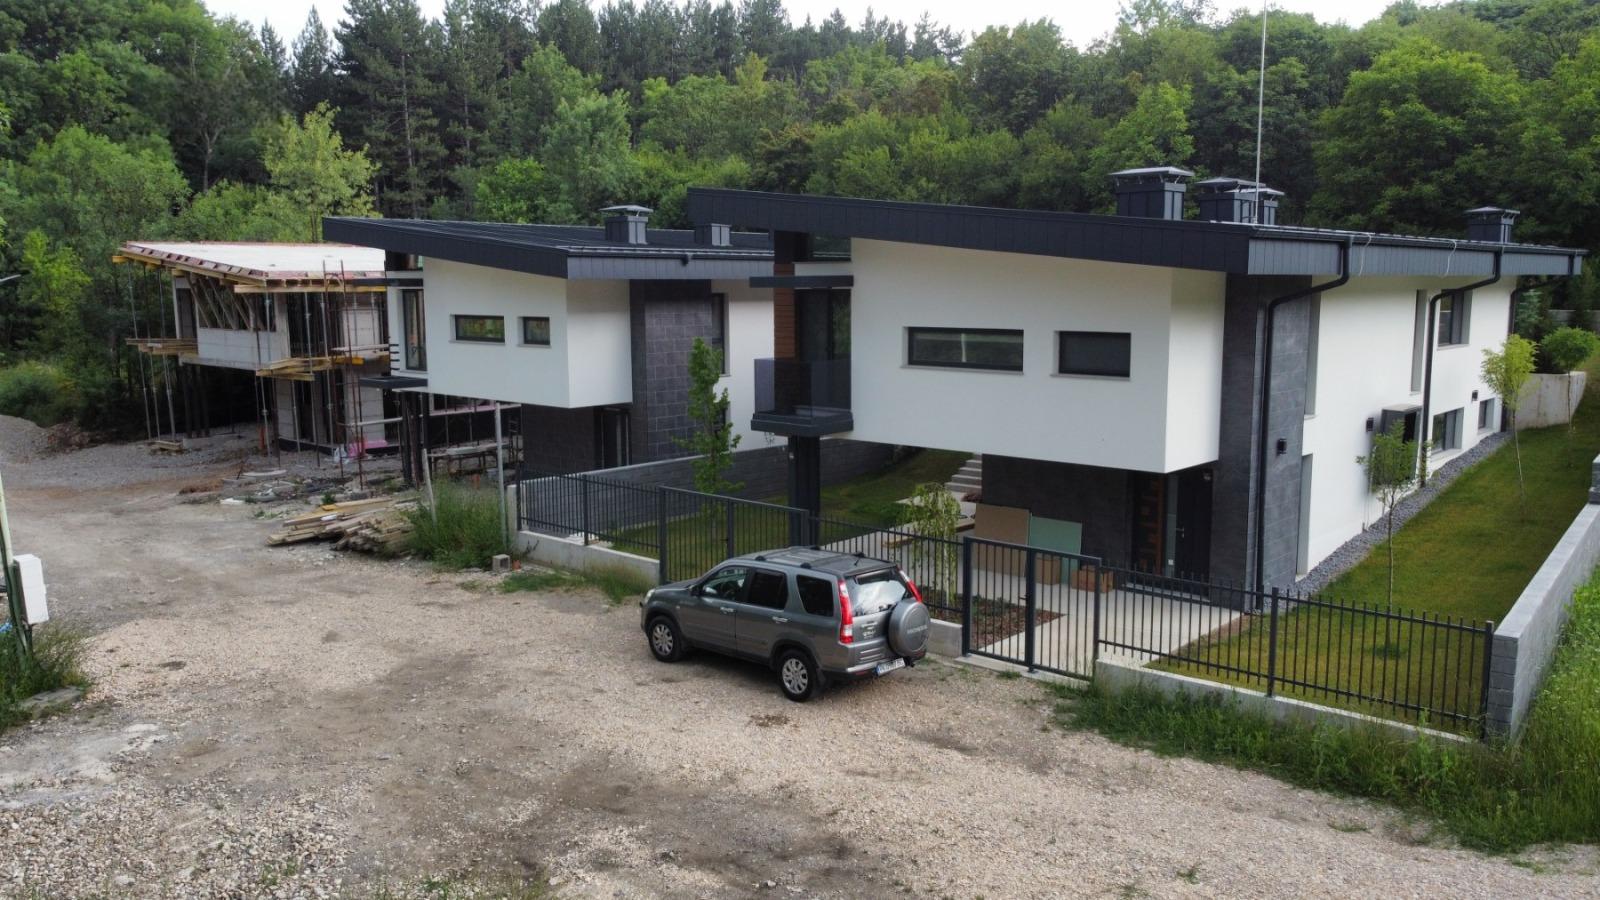
New Luxury Contemporary House with Act 15, Garage and Large Veranda next to a Forest Park in Draganovets for Sale in Pernik, Pernik Province, Bulgaria
The second of two newly built luxury houses with contemporary architecture in the Draganovets district of Pernik. The first house has Act 16 and has been sold; the second house is currently at Act 15. The building sits on its own plot in an excellent location, right next to a 25-decare park with deciduous and coniferous forest, in an area of new residential buildings.
The total built-up area is 264.20 sq. m, of which the footprint is 126.40 sq. m (the veranda and pergola are not included). Lower level: a large garage and covered parking space, a gym/storage room, a technical room, a bathroom with WC and a walk-in wardrobe. Internal stairs lead to the upper floor, which has a large living room with dining area, a kitchen and a large veranda with direct access to the plot, a bathroom with WC, three bedrooms (one with its own bathroom with room for a bathtub), a laundry room and a storeroom.
The house has a reinforced concrete structure with 25 cm ceramic blocks for external walls and 12 cm for internal walls, and a reinforced concrete roof slab. Windows are six-chamber Rehau with 42 mm triple glazing, with 10 cm insulation. It is offered with machine plaster, screed, preparation for radiators and convectors, plumbing and electrical installation. External walls have textured silicone render on mesh over 10 cm EPS boards, with clinker (stone) cladding, sheet-metal panels between windows and HPL panels on a mounting frame. The mono-pitch roof is standing-seam metal, with seamed metal eaves over OSB boarding and wool insulation, and external gutters and downpipes. The garage floor and external paths, steps and verandas are brushed, impregnated concrete with polypropylene fibres. Finishing works can be done to the buyer’s requirements. The plot is 458 sq. m, landscaped and fenced, with quick access to the centre. Bank financing is possible.
Property Details
- type: new detached house (Act 15);
- total built-up area: 264.20 sq. m (footprint 126.40 sq. m);
- plot/yard: 458 sq. m;
- bedrooms: 3;
- garage plus covered parking; large veranda; next to a forest park; triple-glazed Rehau windows;
- price: €385,000.