

House for Sale in Pirgovo, Ruse
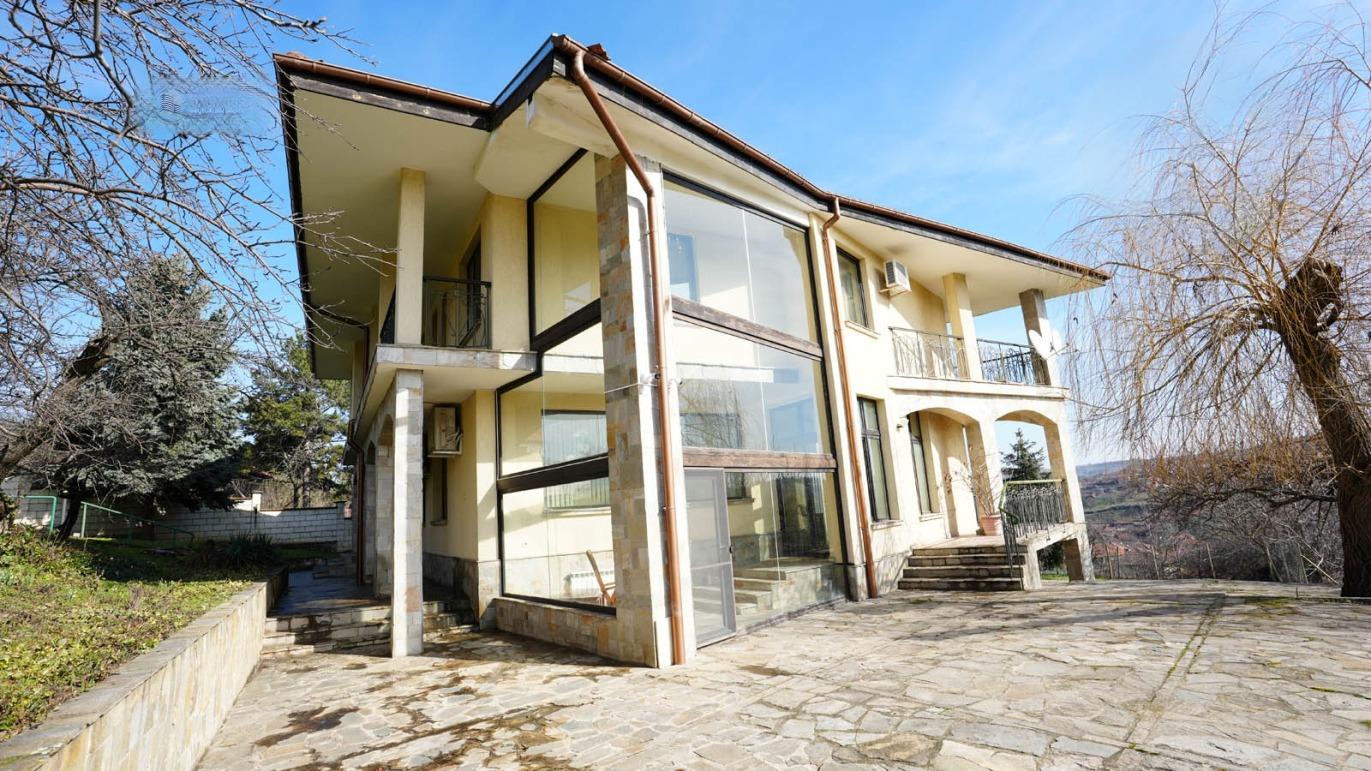
Hilltop House with Village Views, Tavern and Four Garages in Pirgovo for Sale in Ruse Province, Bulgaria
The house is on high ground in the north-western part of the village of Pirgovo, with good year-round road access and a lovely view over the whole village and surroundings. It has 2 main floors of 191.87 sq. m and 197.66 sq. m plus a 58 sq. m basement. The house is furnished and needs minor repairs; it is suitable for year-round living, with a heating boiler, air conditioners and a backup generator.
There are two buildings: the main house in the centre of the yard and a service building with garages in the north-western corner. The landscaped yard has an outdoor fountain, a well, fruit and coniferous trees, and room for further planting or a pool. Basement: a vestibule for storage, a dry store room, and a boiler room with water heater and oil-fired boiler. First floor: a spacious hall with staircase, a bright living room with fireplace, dining area, separate kitchen, winter garden, guest WC, a small bedroom/study with its own bathroom, and an outdoor terrace with a fine view. Second floor: a sunny master bedroom with terrace and en-suite bathroom, a spacious walk-through room (children’s room or dressing room) with a small WC, and 2 cosy bedrooms with their own bathrooms. The service building has an equipped tavern with fireplace for about 20 people, a wine-making and storage room and 4 garages.
Property Details
- type: two-storey house plus basement;
- floor area: 191.87 + 197.66 sq. m plus 58 sq. m basement;
- bedrooms: 4 plus walk-through room, all with bathrooms;
- fireplace; winter garden; tavern with wine room;
- 4 garages; backup generator;
- furnished, needs minor repairs;
- price: €600,000.