

House for Sale in Pleven, Wider Center
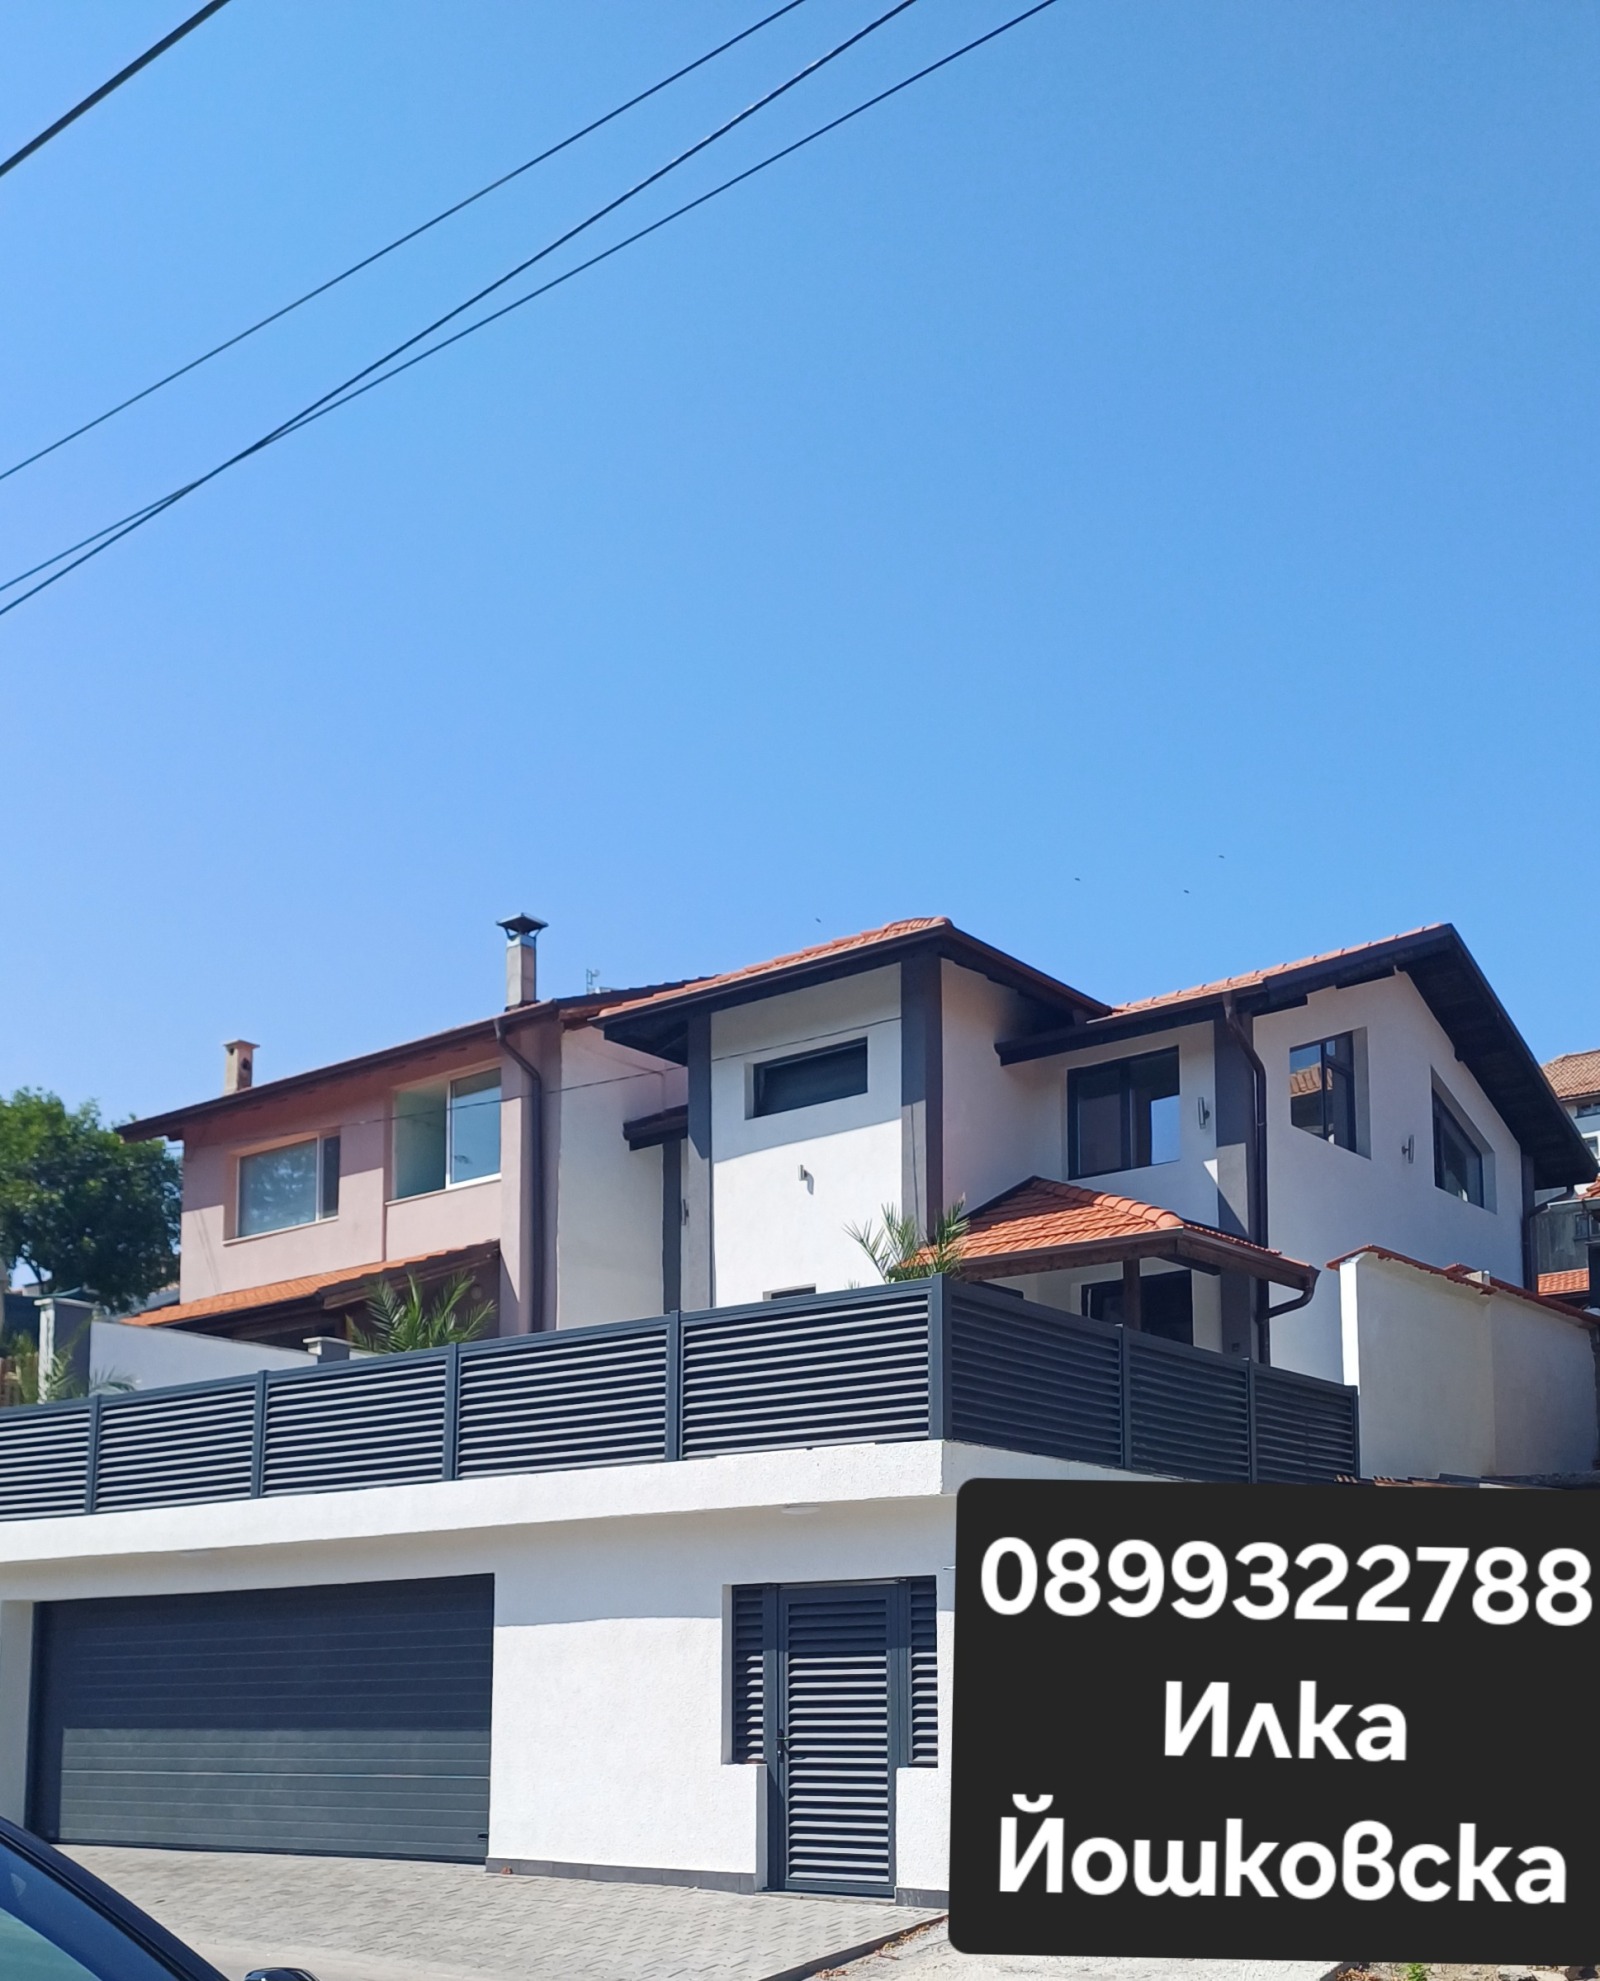
New Two-Storey House with Separate Entrances, 45 sq. m Garage and Barbecue Canopy for Sale in Pleven, Pleven Province, Bulgaria
A newly built two-storey house with separate entrances for each floor and a footprint of 75 sq. m per floor, with a concrete slab between floors. It has external and internal insulation with facade render, six-chamber PVC windows with “Four Seasons” glazing, and a new gate and railings.
Ground floor: two bedrooms, a living room with kitchen, an entrance hall and a bathroom with toilet. It is fully finished with plastered and painted walls and ceilings, new front and interior doors, laminate flooring, light fittings, a new kitchen, and a bathroom with new wall and floor tiles and full fittings. Upper floor: two bedrooms, a living room with kitchen, an entrance hall and a bathroom with toilet, with underlay laid on the floor, plastered walls and ceilings and a new front door.
The 45 sq. m garage has internal insulation, plastered walls and ceilings, porcelain-tile flooring, a sink, and a six-metre roller garage door with Wi-Fi control. Above the garages there is a tiled yard area for the ground floor with decorative railings, and a separate tiled yard area for the upper floor with drains and water supply. A barbecue canopy has also been built.
Property Details
- type: new-build two-storey house with separate entrances;
- total built-up area: 150 sq. m;
- bedrooms: 4 (two per floor);
- 45 sq. m garage with Wi-Fi roller door, barbecue canopy;
- ground floor fully finished, upper floor partly finished;
- price: €378,000.