

House for Sale in Ruse, Zdravets
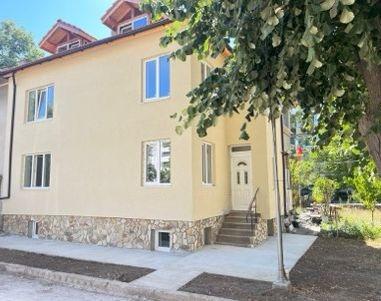
Fully Renovated Four-Level House with Three Self-Contained Floors in Zdravets, Ruse
A solid house in the nicest and quietest part of the Zdravets district. The house is on 4 levels with a total built-up area of 190 sq. m. Semi-basement (50 sq. m): corridor, living room with kitchen corner, bedroom, bathroom and toilet. Second floor (50 sq. m): corridor, kitchen corner, spacious and bright living room, bedroom, bathroom and toilet. Third floor (50 sq. m): the same layout. Fourth (attic) floor (40 sq. m): a large, bright loft space that can be converted into living space.
The property has been fully renovated: 10 cm Weber external insulation, mineral render, decorative stone cladding, new plumbing and electrical installations, seven-chamber Rehau and KMG PVC windows with triple glazing, an elegant entrance door with lightly frosted glass, new concrete paths to the house and a new roof (completely new timber structure, new tiles, milled fascia boards of selected softwood, new gutters and downpipes). There is room to build a lovely gazebo and barbecue area next to the house. The area is quiet, with many flower beds and green spaces, and has quick access to the city centre.
Property Details
- Location: Zdravets district, Ruse — quiet part
- Solid four-level house: 190 sq. m
- Three self-contained floors of 50 sq. m, each with living room, kitchen corner, bedroom and bathroom
- Attic: 40 sq. m — conversion potential
- Fully renovated: new roof, installations, insulation
- Rehau/KMG 7-chamber triple-glazed windows
- Stone cladding, mineral render
- Room for a gazebo and barbecue area
- Price: €260,000