

House for Sale in Slivnitsa, Sofia Province
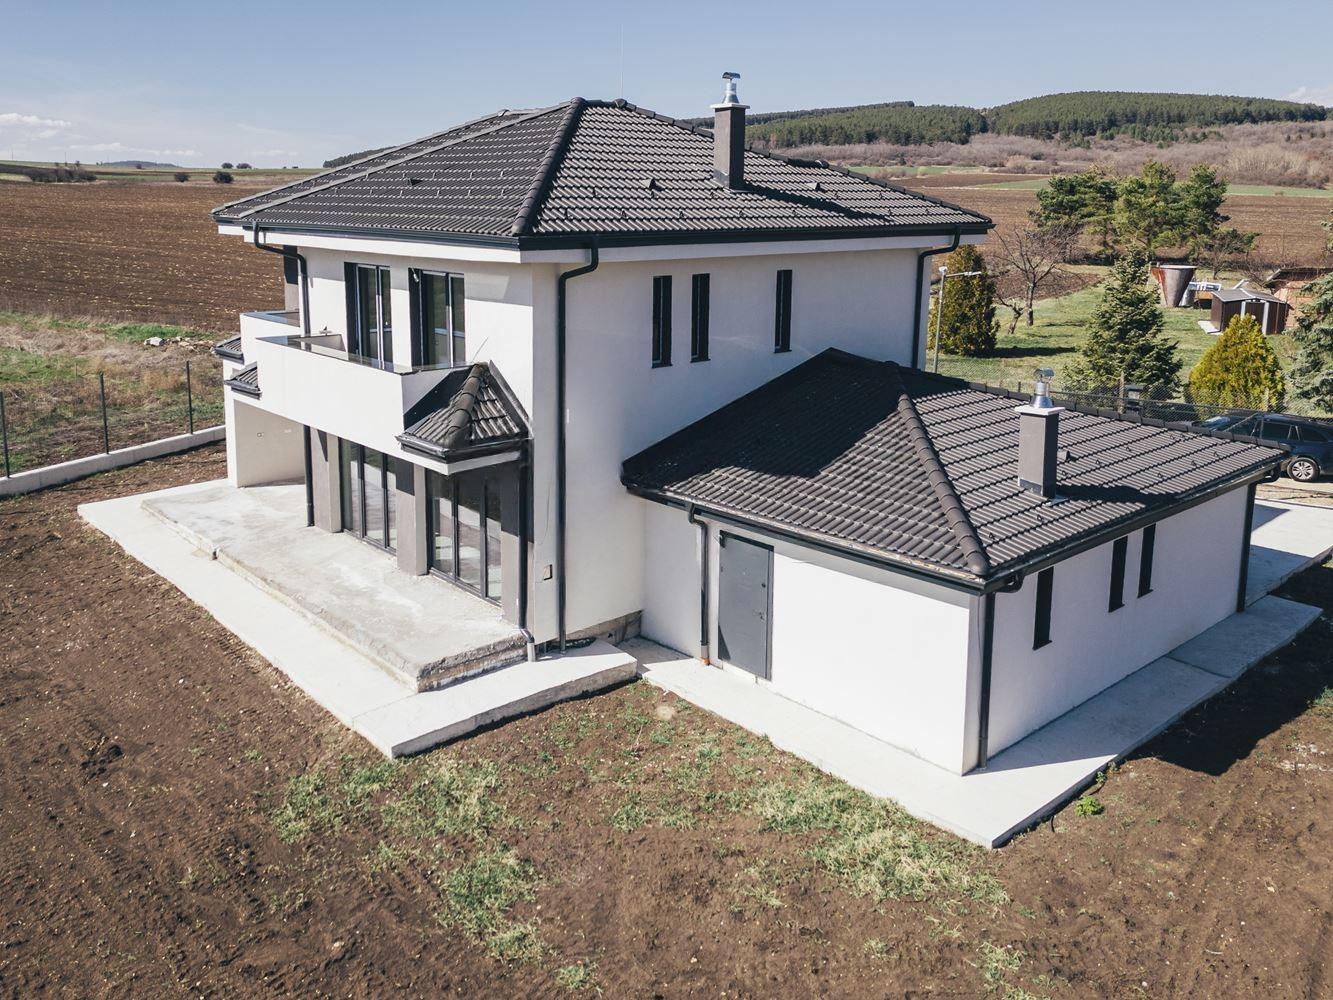
Detached Family House with Act 16, Underfloor Heating and Double Garage on a 980 sq. m Plot for Sale in Slivnitsa, Sofia Province, Bulgaria
An impressive single-family house with a total built-up area of 267 sq. m on a fully fenced plot of 980 sq. m, about 20 minutes from the Sofia city exit. The property combines high-class construction, modern technology and a peaceful setting. It is completed to the stage of interior plaster and finished facade, allowing new owners to complete the interior to their own taste.
The layout includes a spacious living area opening onto a large veranda and a bedroom with its own en-suite bathroom on the ground floor, and three spacious bedrooms, each with its own bathroom, on the upper floor. A further bonus is the fully usable attic floor, not included in the built-up area, which can serve as a study, gym, home cinema or games room. Ceilings on both floors are 2.90 m high.
The house has a monolithic reinforced-concrete structure, Wienerberger ceramic blocks, a Bramac roof system and high-quality five-chamber Trocal windows. It has Act 16, underfloor heating installed on both floors ready for a heat pump, its own legalised 50 m deep borehole, a sewage treatment plant and three-phase power. The garage fits two cars plus storage, and its roof is insulated and finished with plasterboard. The yard is fully enclosed with a solid fence and anthracite metal panels, and the surrounding walnut groves ensure privacy and no immediate neighbouring buildings.
The town of Slivnitsa, with schools, kindergartens, a hospital, sports facilities and shops, is a few minutes away, and access to Sofia is quick and easy.
Property Details
- type: detached single-family house, Act 16;
- total built-up area: 267 sq. m plus bonus attic floor;
- plot/yard: 980 sq. m;
- bedrooms: 4 (4 bathrooms);
- double garage, underfloor heating, own borehole, treatment plant, three-phase power;
- price: €379,000.