

House for Sale in Sofia, Bakston
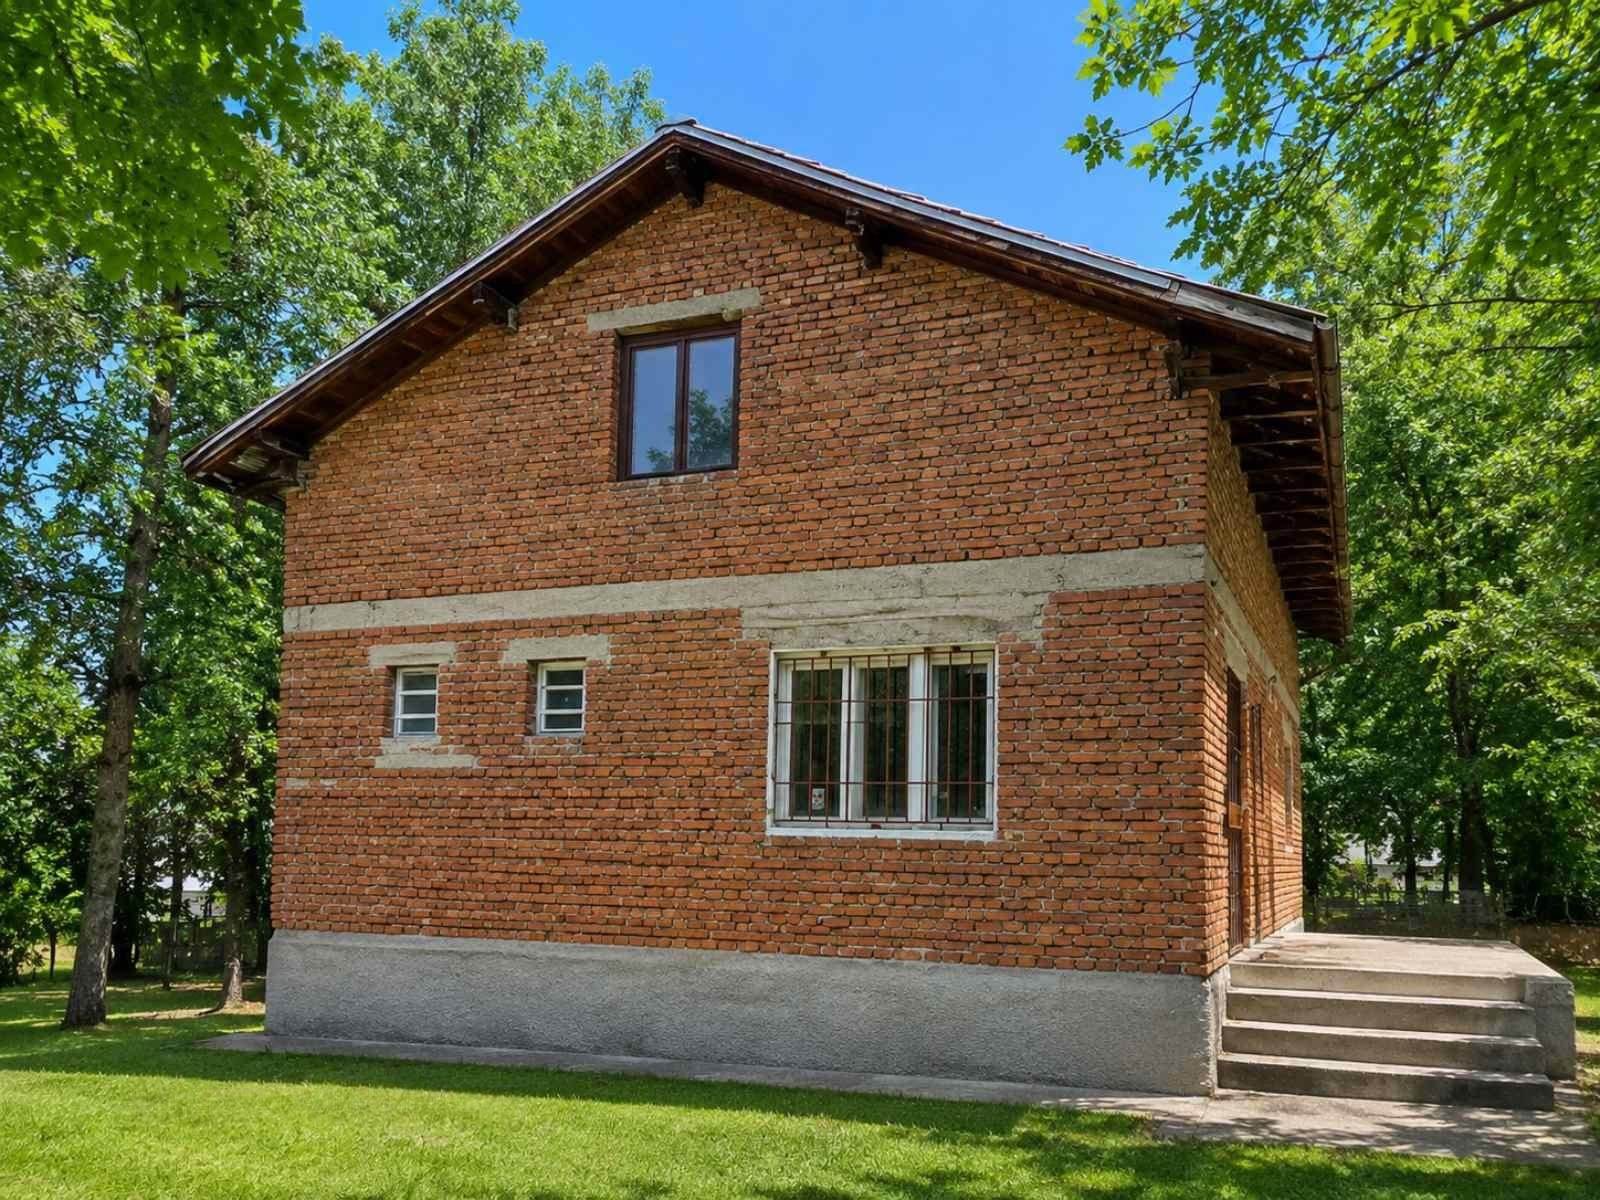
Detached Two-Storey House on a 380 sq. m Plot with Strong Rebuild and Extension Potential in Bakston for Sale in Sofia, Sofia City Province, Bulgaria
For sale is a detached house on a quiet street in Bakston, one of Sofia’s most sought-after neighbourhoods. The property stands on its own 380 sq. m plot. The house is of solid monolithic construction (brick, reinforced concrete and slabs), with a footprint of 75 sq. m per floor over two residential floors, plus a spacious cellar of about 35-40 sq. m in very good condition.
The first floor has a spacious living room with kitchen, three rooms in total, a bathroom with toilet and an internal staircase to the second floor and the cellar. The second floor has three separate rooms that could be reconfigured into larger, more functional spaces, and provision has been made for a second bathroom with toilet. The house has excellent structural potential, allowing either a full extension upwards by one or more floors or simply raising the roof structure for maximum light, height and space. It provides an excellent base for creating a modern, functional single-family home to contemporary standards.
Advantages: private 380 sq. m plot; solid monolithic construction; central sewerage; three-phase electricity; excellent potential for reconstruction and modernisation; a quiet street with fast access to main boulevards; and close proximity to public transport, supermarkets, schools, kindergartens, parks and all amenities. Some of the photos are design visualisations.
Property Details
- type: detached two-storey house;
- total built-up area: 185 sq. m (75 sq. m per floor plus cellar);
- plot/yard: 380 sq. m;
- rooms: 6;
- potential to add floors or raise the roof;
- three-phase power; central sewerage;
- price: €495,000.