

House for Sale in Sofia, Bakston
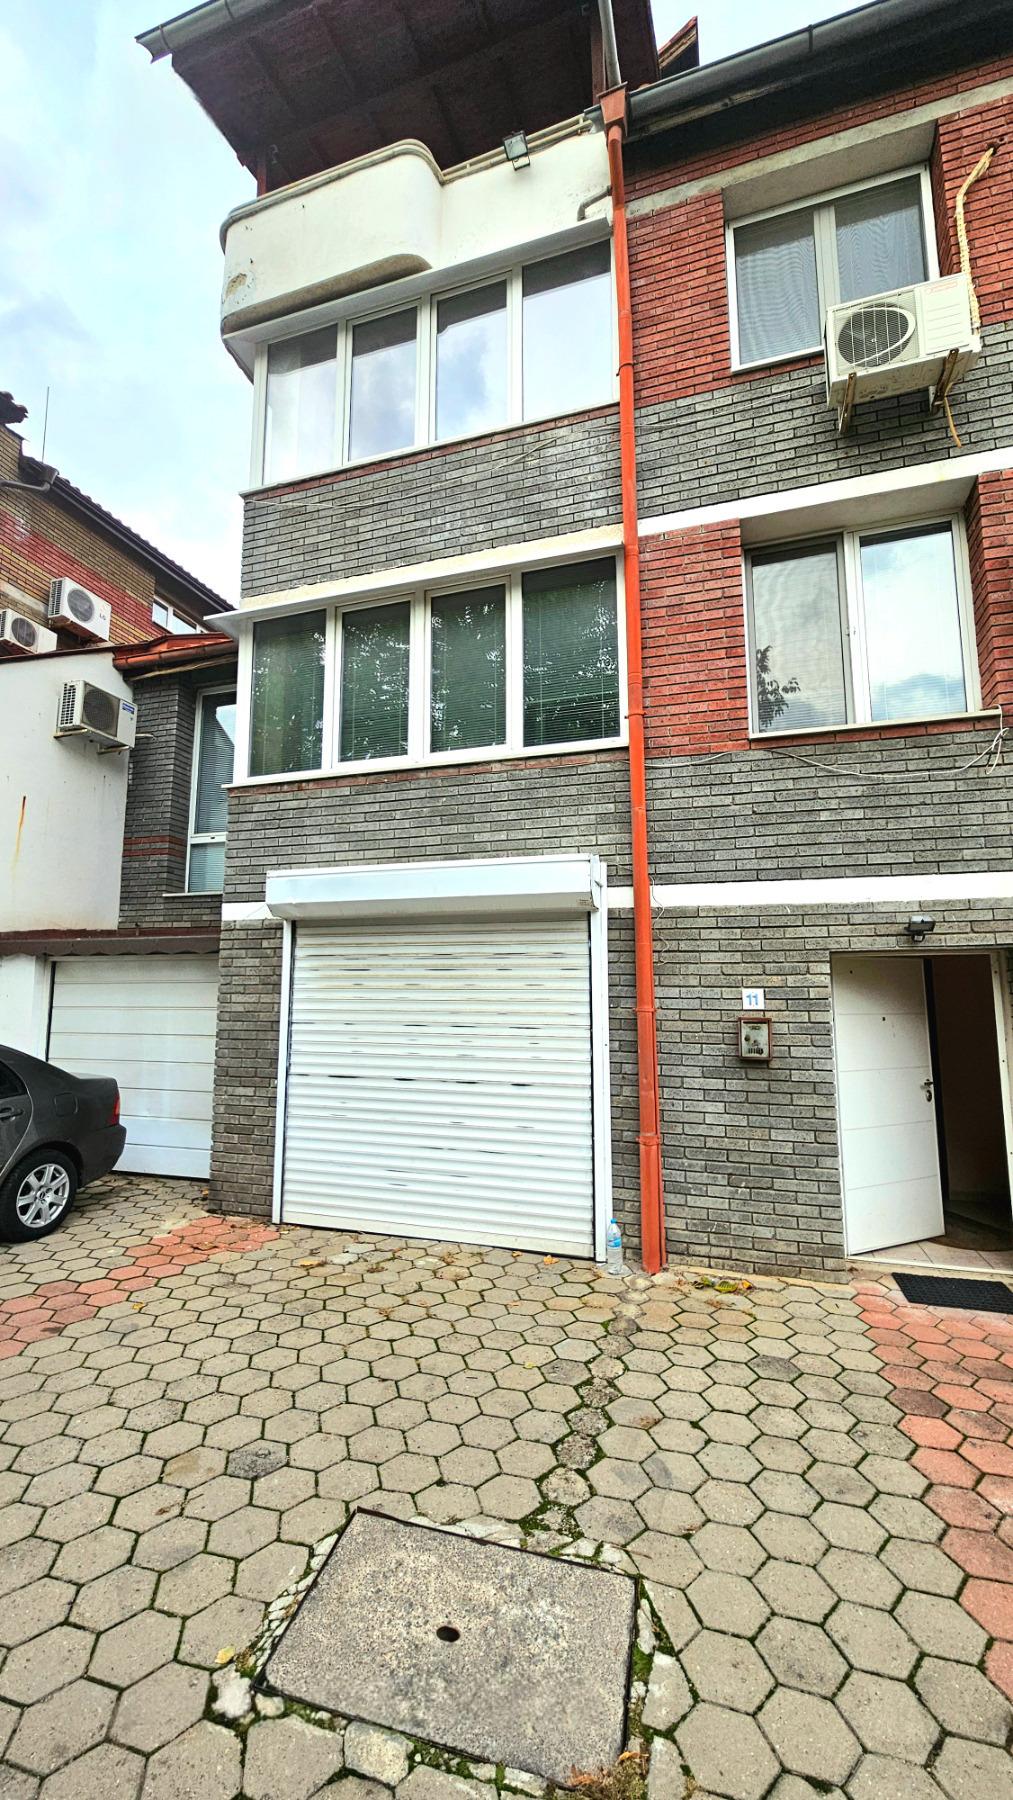
Terraced House with Two Garages in Bakston for Sale in Sofia, Sofia City Province, Bulgaria
A house in a gated complex with a total built-up area of 373 sq. m and a 240 sq. m yard. Ground level: two garages (one 8 to 9 m deep) with parking spaces in front, an entrance, a large hall, a summer kitchen opening onto the yard, a guest bathroom with WC, and a yard with a wooden canopy of about 20 sq. m and a barbecue area. First floor: kitchen, bar, dining and living room combined in one large open-plan space with separate zones (ceiling height up to 6 m), plus a bathroom with WC. Second floor: three separate bedrooms, a large bathroom with WC and a glazed balcony. Third floor: a large attic bedroom with en-suite bathroom with jacuzzi, a balcony with views of Vitosha and a storeroom/loft.
Property Details
- type: terraced house in a gated complex;
- total built-up area: 373 sq. m;
- yard: 240 sq. m;
- bedrooms: 4;
- two garages plus parking;
- ceiling height up to 6 m in living area;
- price: €679,000.