

House for Sale in Sofia, Bankya
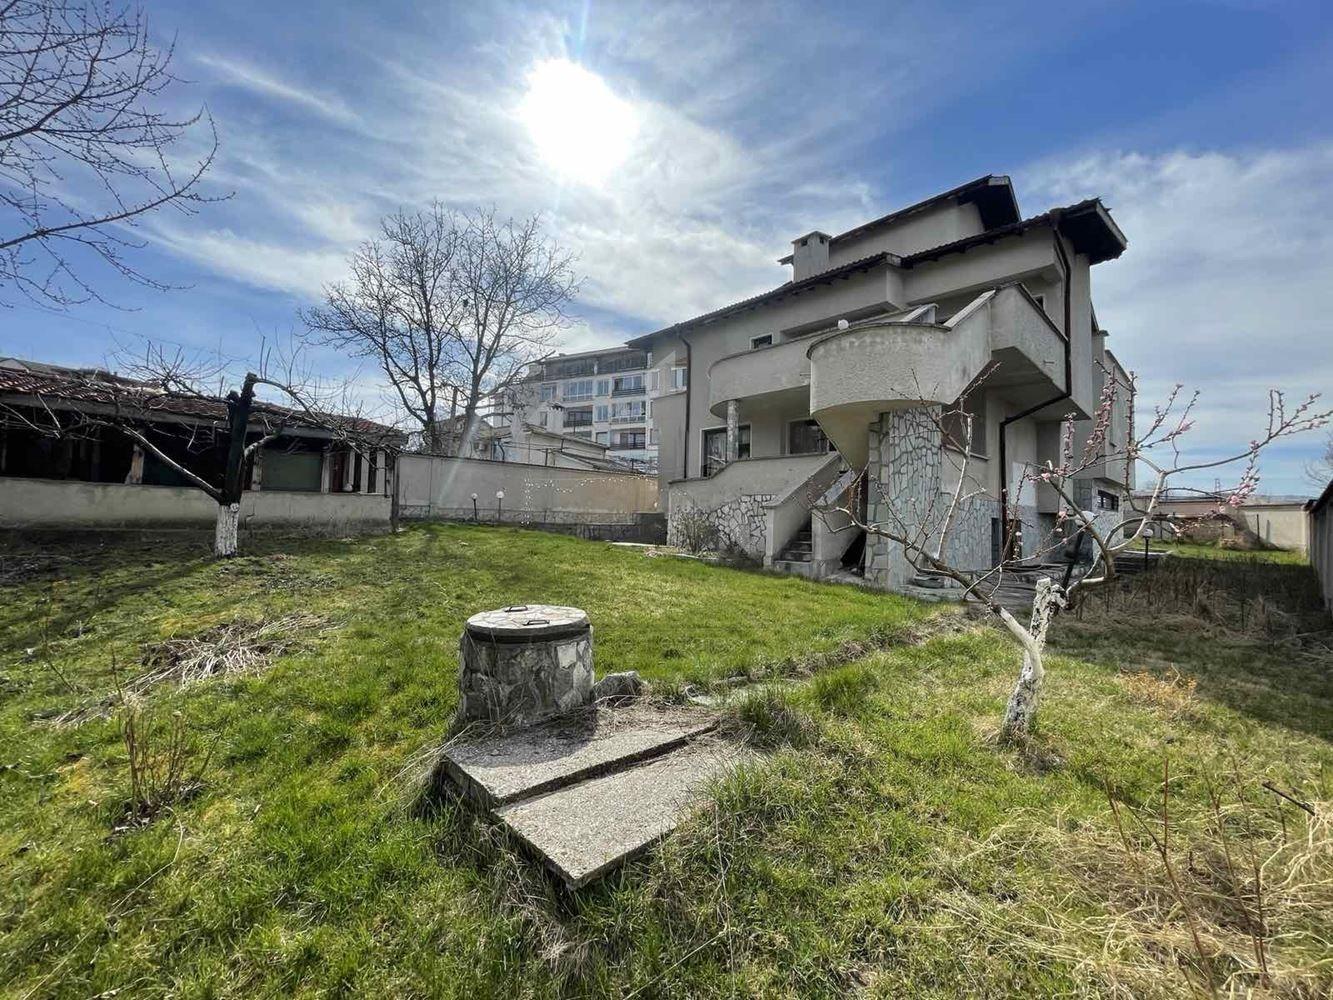
Six-Level Japanese-Designed House with Five Bedrooms, Sauna, Gym and Double Garage in Bankya for Sale in Sofia, Sofia City Province, Bulgaria
An exceptional property of a kind rarely found on the Bulgarian market. Located in one of the most sought-after residential areas, it offers peace, clean air and a beautiful natural setting thanks to its proximity to the mountain. The area has excellent infrastructure – state and private schools, kindergartens, supermarkets, restaurants, medical centres and every amenity needed for a comfortable lifestyle – with fast and easy access to all parts of Sofia.
The house was built in 2000 to a Japanese design, with great attention to construction quality, functionality and structural durability. Level -1: a room with a combination boiler running on gas, diesel and electricity, and a cellar. Level 0: a spacious tavern (mehana), a gym, a WC, a sauna and a bathroom. Level 1: a spacious living room with a working fireplace, a dining area, a fully equipped solid-wood kitchen, a utility room, a WC and a large veranda. Level 2: a master bedroom and a terrace. Level 3: four separate bedrooms, two bathrooms with WCs and two terraces. Level 4: a study, a bathroom with WC and a spacious terrace.
The property also has a double internal garage with an inspection pit. Combining space, solid construction, a functional layout and a prestigious location, it is an excellent choice both as a family home and as a representative residence.
Property Details
- type: house (built 2000, Japanese design);
- total built-up area: 468 sq. m;
- bedrooms: 5;
- tavern, gym, sauna, fireplace, solid-wood kitchen, several terraces;
- double internal garage with inspection pit, multi-fuel boiler;
- price: €499,999.