

House for Sale in Sofia, Bankya
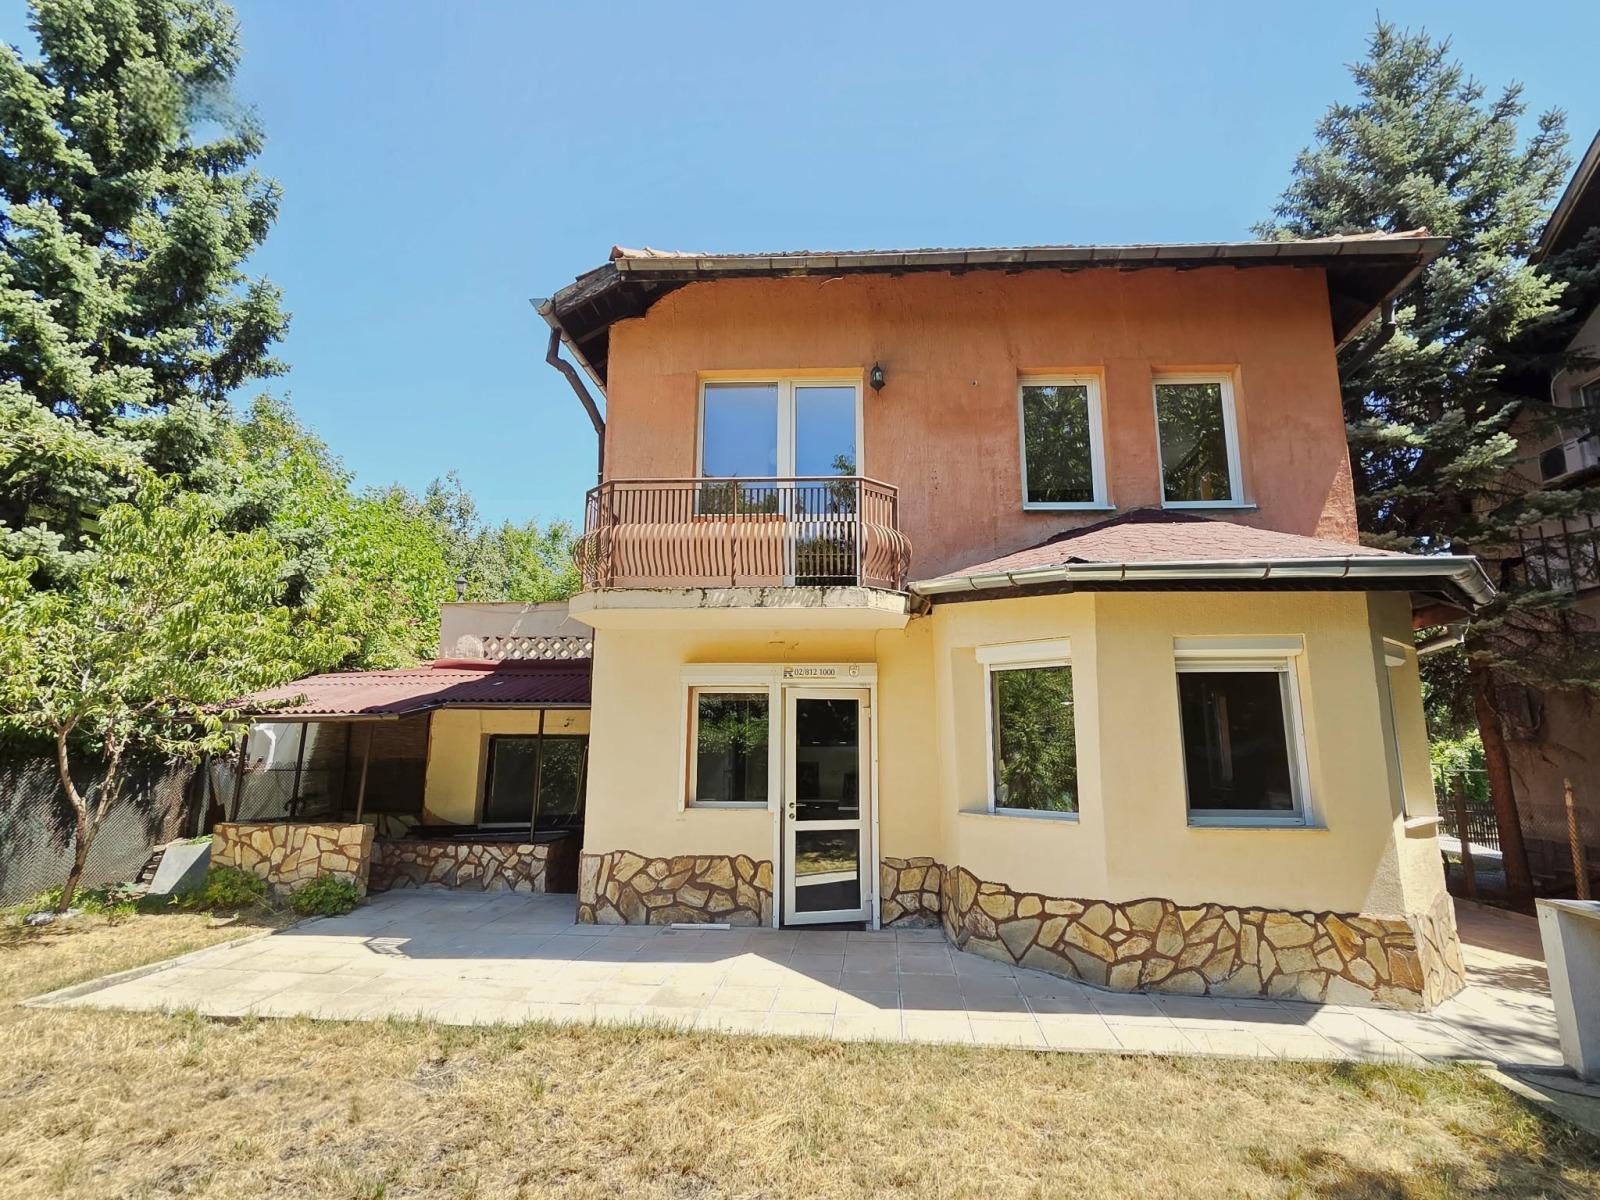
Two-Storey House with Garage, Dry Basement and Clean Documents near Bankya for Sale in Sofia, Sofia City Province, Bulgaria
A house with clean documents, 15 minutes from the centre of the town of Bankya. Depending on the new owners’ ideas and means, the house can be used after only light cosmetic renovation. The yard is 300 sq. m, the footprint is almost 99 sq. m and the total built-up area is 205 sq. m, of which 34 sq. m is the garage.
The single-family house, with the option of splitting it into a two-family house, is arranged on two floors. Floor 1 has a living room with kitchenette, a utility room, a room and a bathroom with WC; the living room opens directly onto the inner part of the yard and has an internal staircase to the 34 sq. m basement beneath the garage, which is perfectly dry. Floor 2 has a large living room (originally designed as two separate rooms), a separate room and a bathroom with WC. The second floor has three terraces: one in front of the living room, wide enough for a table and chairs; a second that serves as a passage to the large terrace, which is actually the garage roof and might possibly be used to extend the second floor, although this cannot be guaranteed. The living rooms face south-west and the bedrooms north-east.
The colour of the render is not attractive and the lawns have been scorched by the sun, but the property needs very little to shine and become the dream home of its new owners. Most importantly, the property has fully compliant construction documentation, already approved by the owners’ lending bank.
Property Details
- type: two-storey single-family house;
- total built-up area: 205 sq. m (incl. 34 sq. m garage);
- plot/yard: 300 sq. m;
- garage, dry basement, three terraces;
- option to convert into a two-family house;
- price: €479,000.