

House for Sale in Sofia, Bistritsa
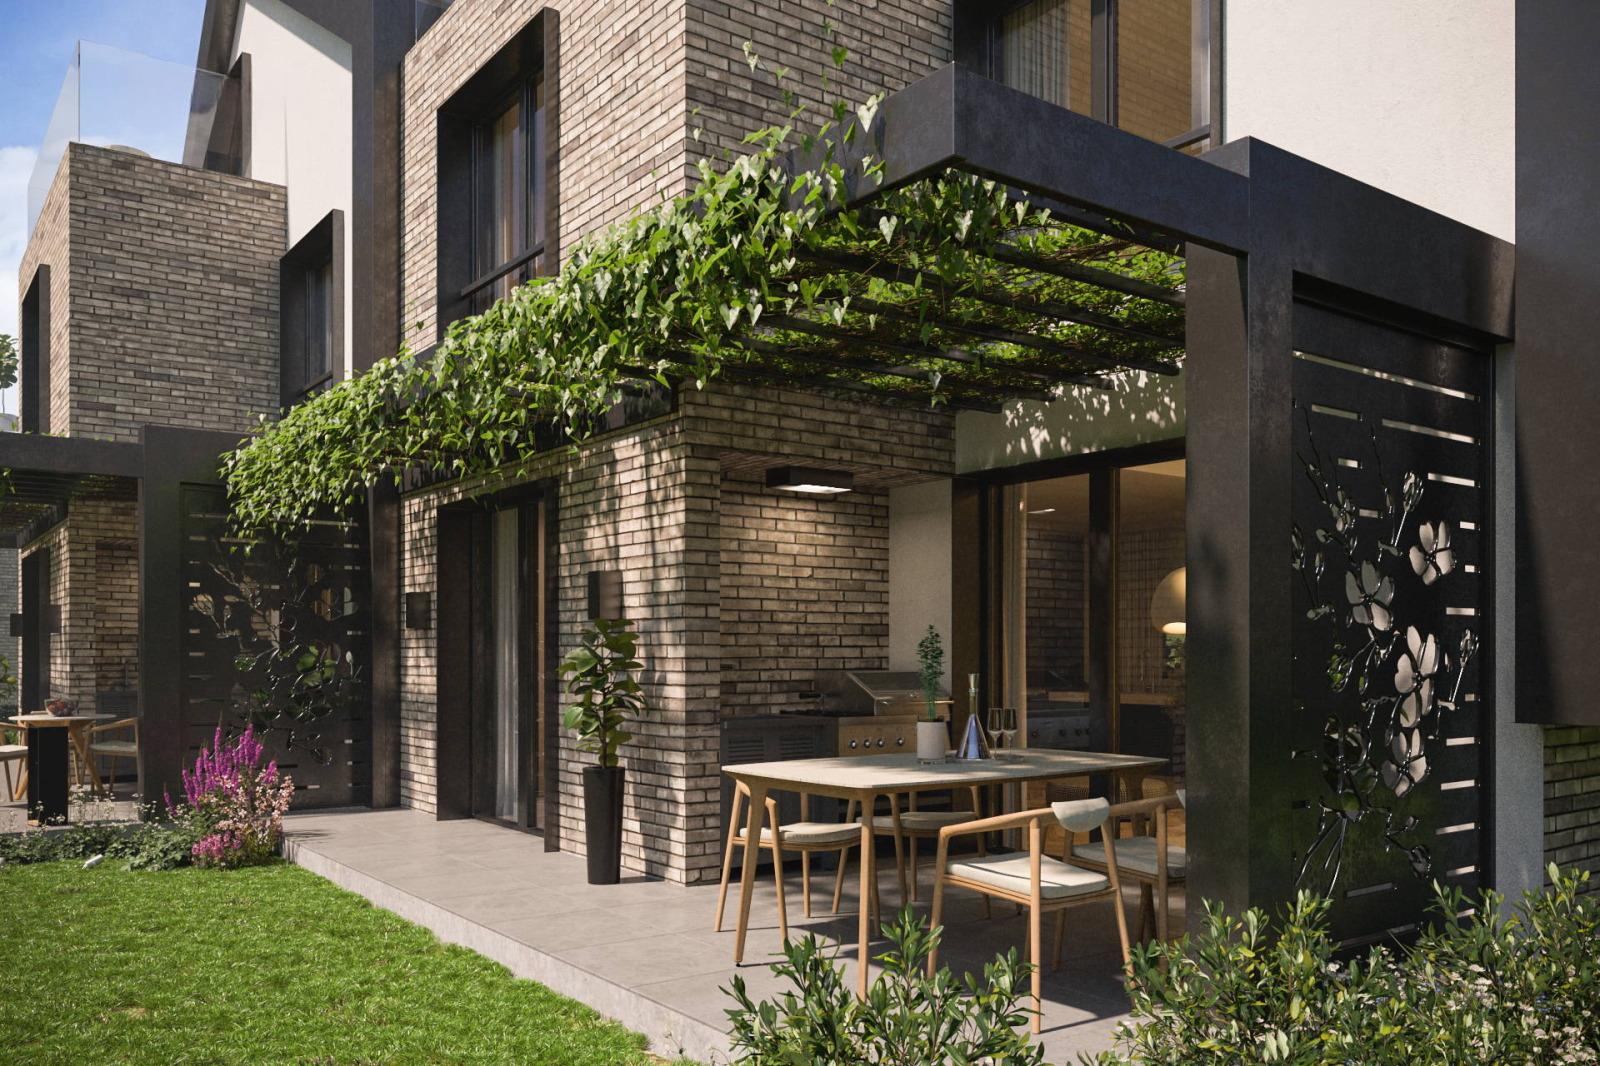
House in New Gated Complex near IKEA in Bistritsa for Sale in Sofia, Sofia City Province, Bulgaria
One of five houses in a new gated complex under construction in the village of Bistritsa, five minutes from IKEA. The location offers stunning views and clean air, low-rise development, fast connections, growing investment value and year-round access.
Layout: basement – laundry, technical room, storage and hobby room; ground floor – entrance hall, wardrobe room, guest toilet, kitchen, dining room, living area with mezzanine and a veranda with barbecue area; first floor – two bedrooms with en-suite bathrooms; second floor – bedroom with en-suite bathroom and walk-in wardrobe, a wardrobe room and two roof terraces. Total area 283 sq. m, yard 75 sq. m. Each unit spans three floors above ground plus basement with its own independent staircase, and has its own landscaped yard and barbecue area. Glazed south façades bring abundant light and panoramic views from every floor.
Construction: monolithic reinforced concrete frame; Wienerberger brick walls (25 cm external, 12 cm internal), 49 dB sound insulation; 12 cm Baumit façade insulation clad with natural stone, metal panels and mineral render; illuminated decorative panels and a timber pergola with greenery; flat roof areas with raised granite flooring. Each house has its own heating via heat pump and underfloor heating in all rooms, plus provision for a fireplace. Mains sewerage, underground power supply with its own transformer station, cable TV, internet and intercom connections, and eight-chamber PVC joinery in wenge colour with triple, low-energy glazing.
Property Details
- type: house in a gated complex of 5;
- total area: 283 sq. m;
- yard: 75 sq. m;
- levels: 4 including basement;
- bedrooms: 3, each with en-suite bathroom;
- heating: heat pump, underfloor heating;
- two roof terraces;
- price: €792,000.