House for Sale in Sofia, Bistritsa - 436 m², ID 56123192
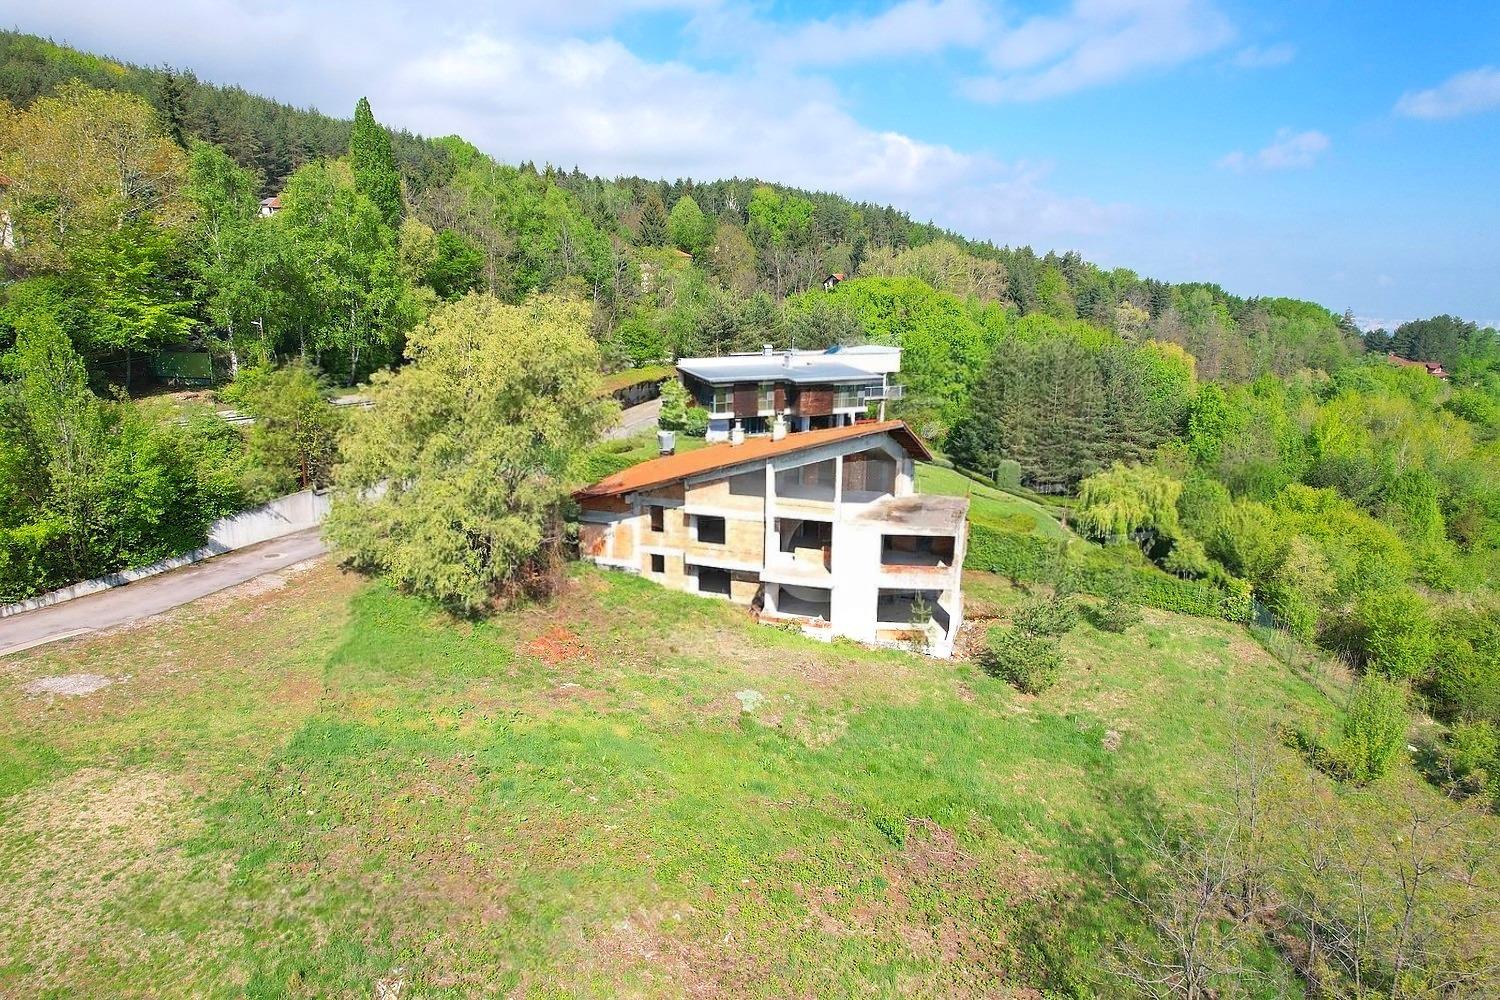
Three-Level House with City Views in Bistritsa for Sale in Sofia, Sofia City Province, Bulgaria
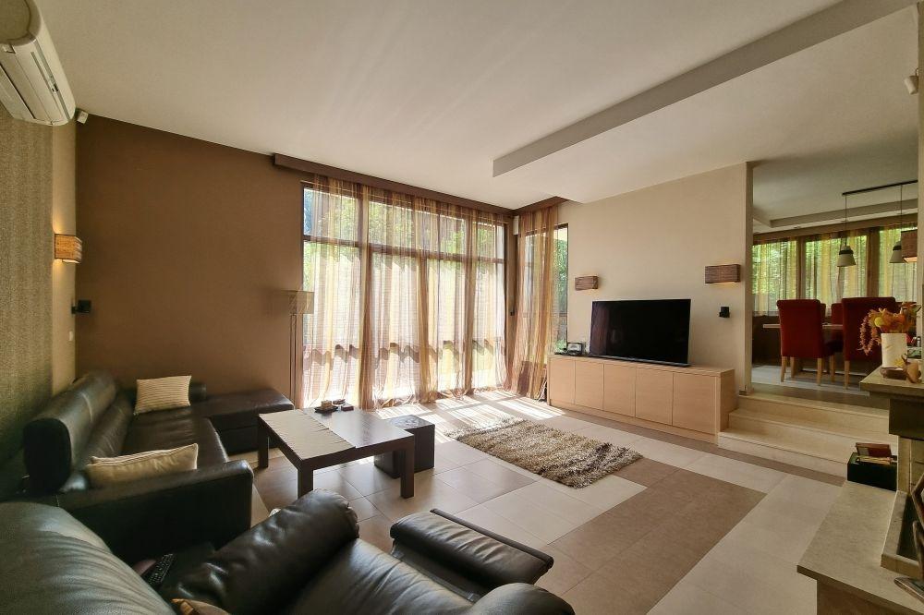
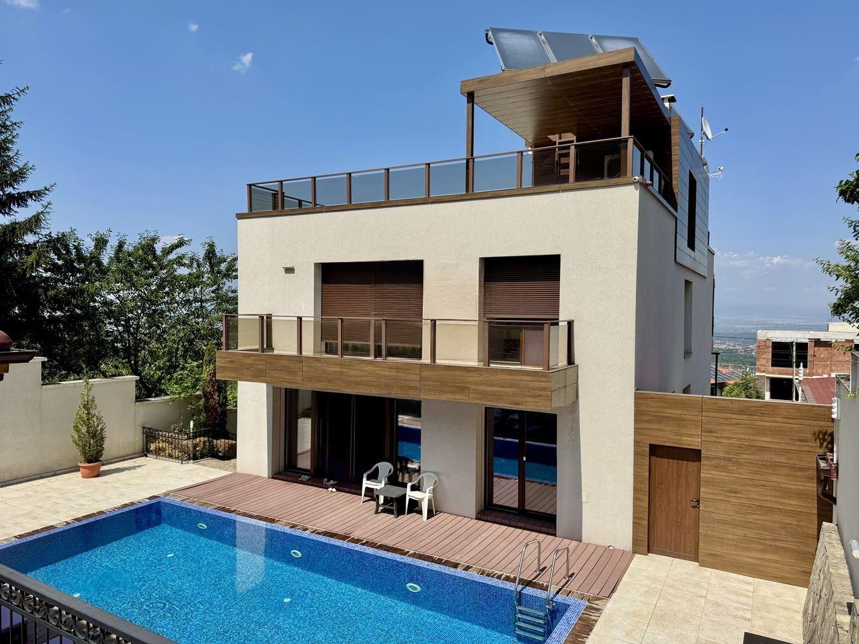
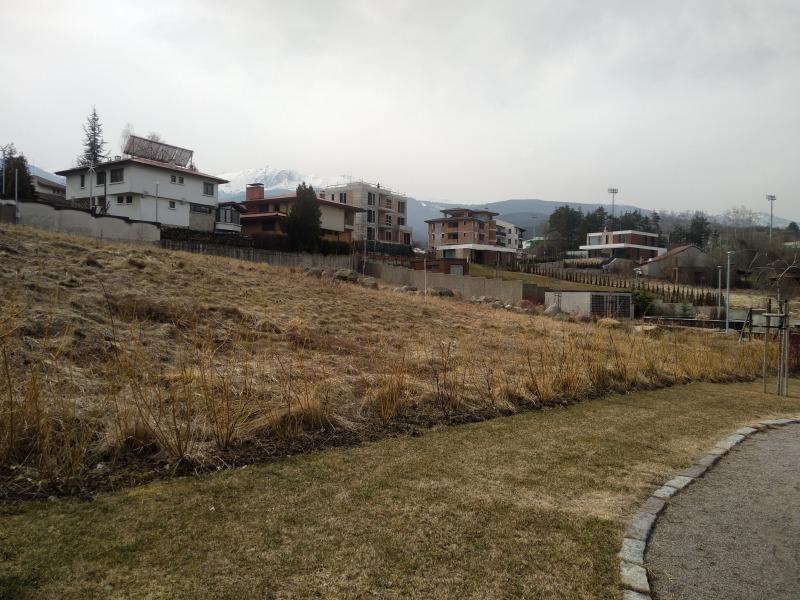
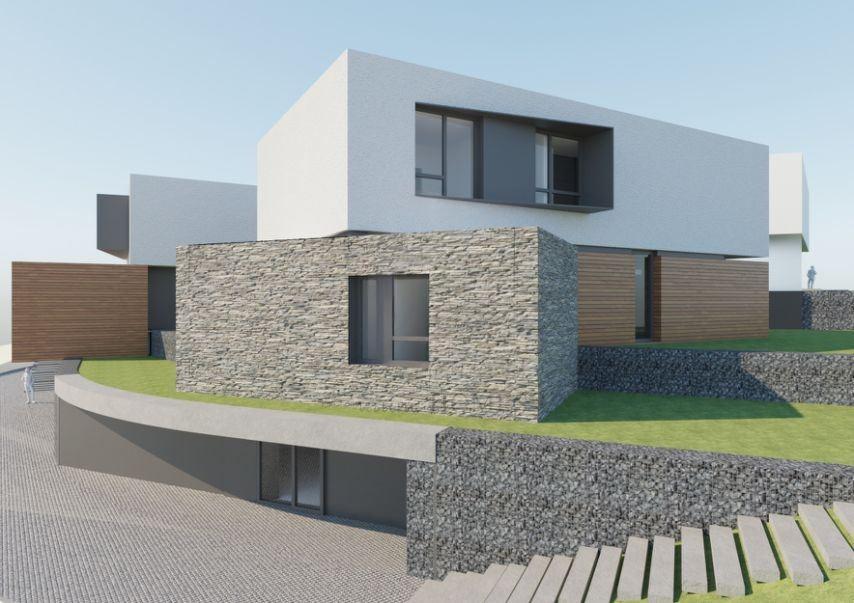
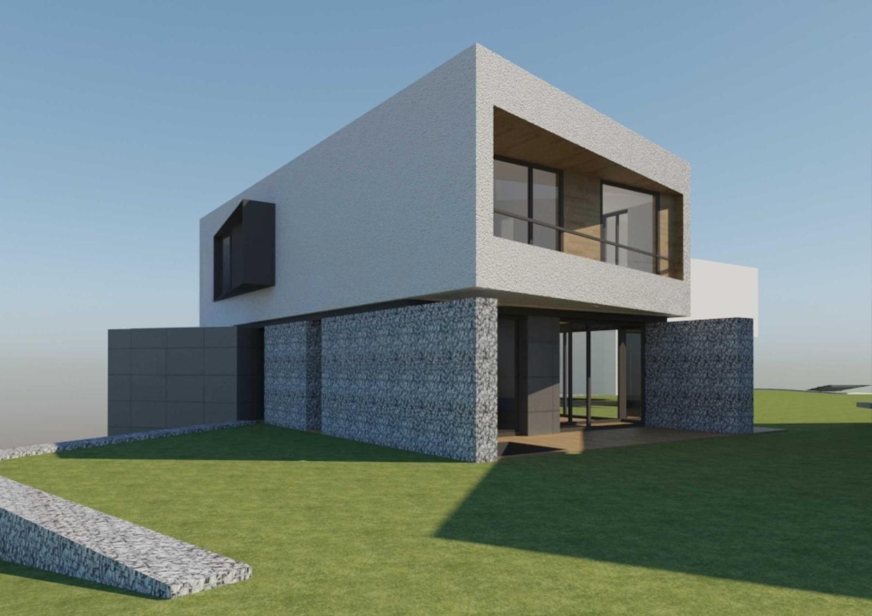
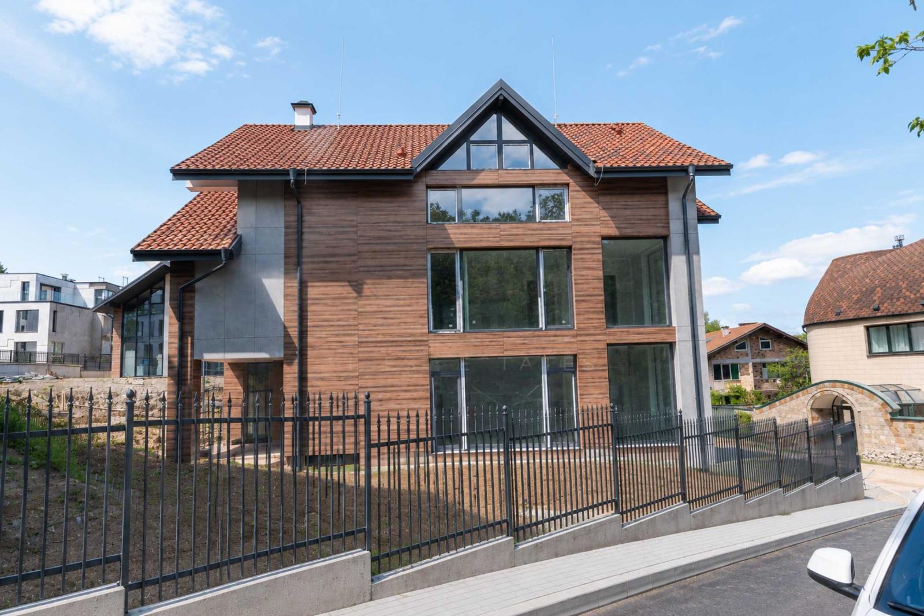
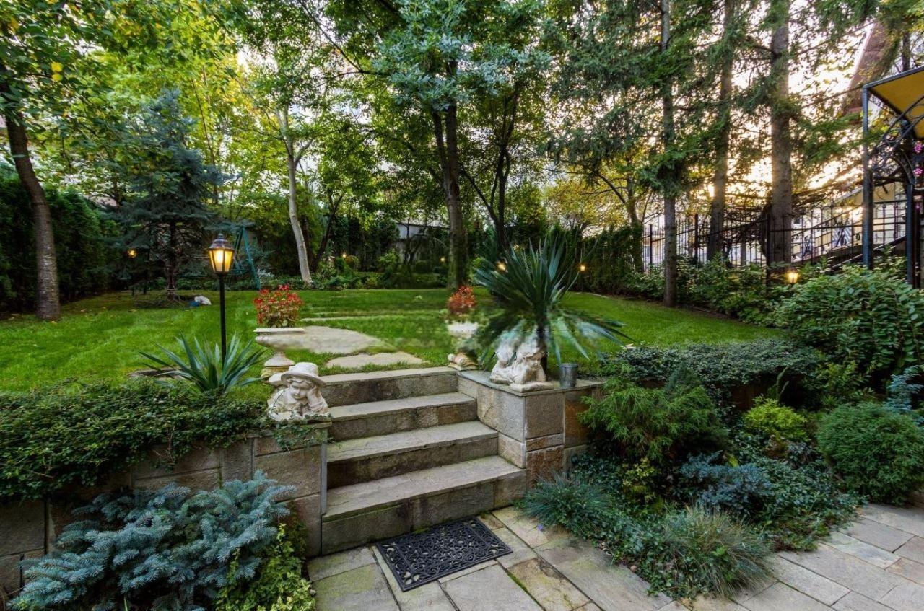
A detached three-level house in a prestigious area above the Simeonovo district towards Bistritsa, currently at an early (shell) construction stage – giving the buyer the opportunity to finish it to their own preferences and style. The total built-up area is 436 sq. m and the gently sloping garden covers 2,701 sq. m, with stunning panoramic views of Sofia, the surrounding forests and mountains.
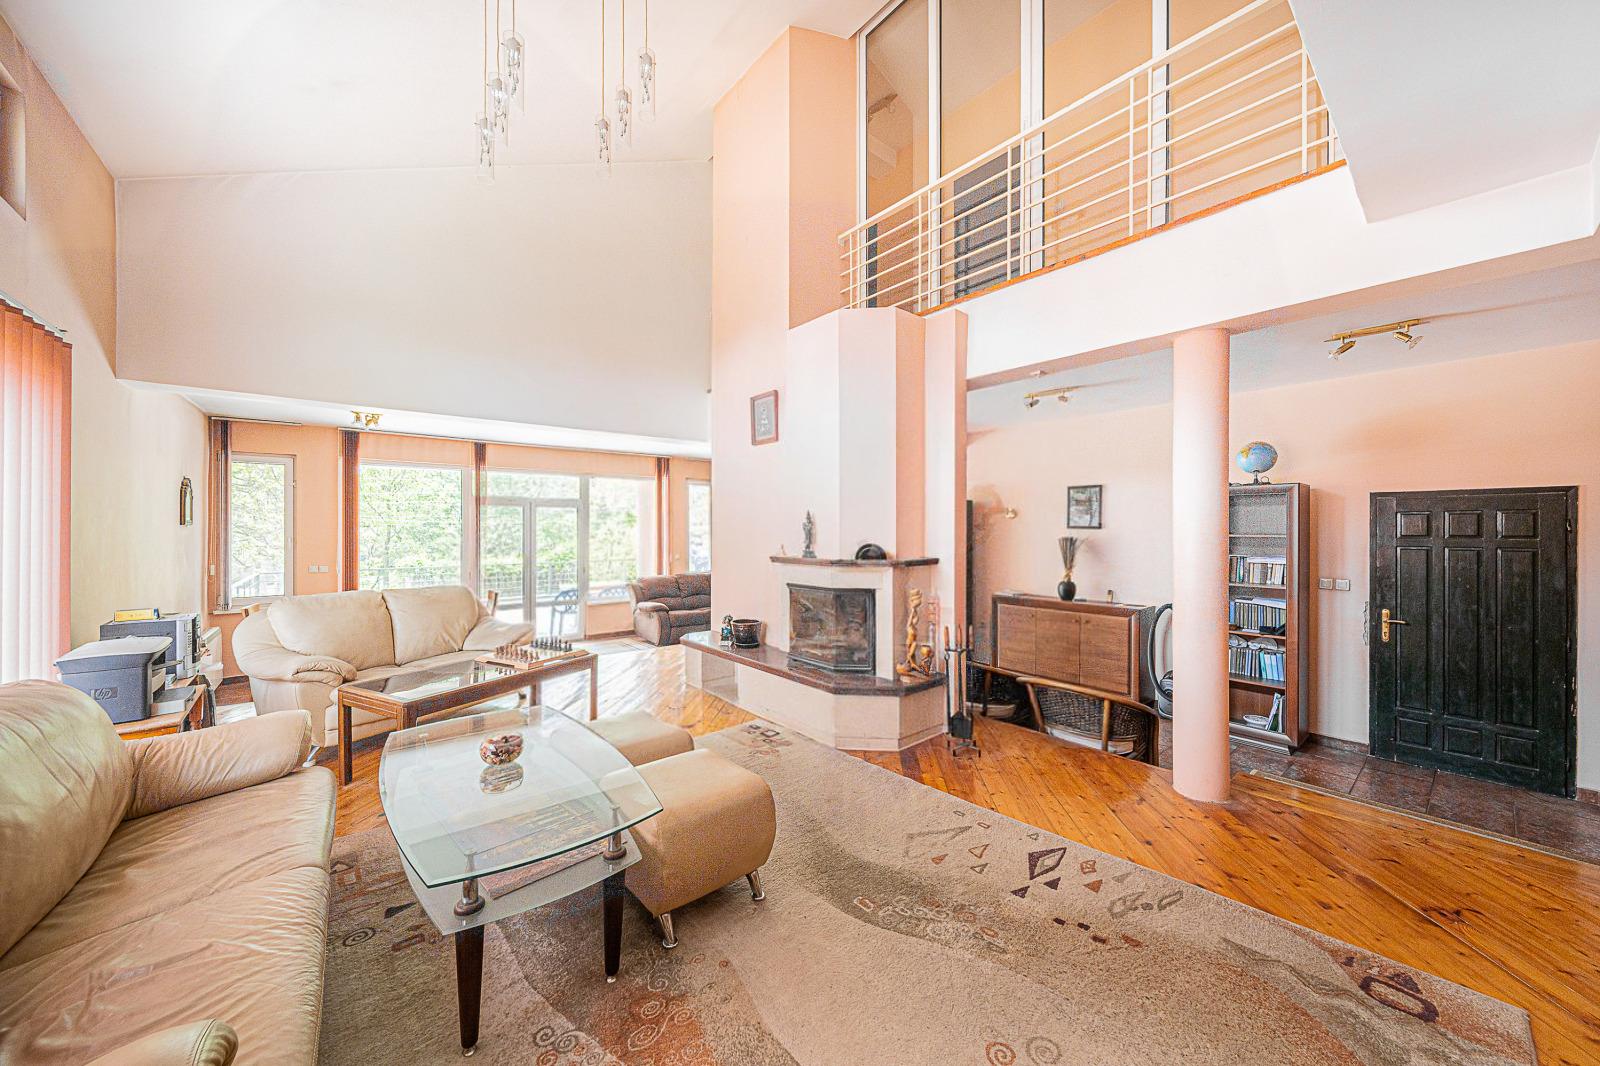
Layout: ground floor – living room with kitchen and dining area (72 sq. m), study (24.15 sq. m), boiler room, WC, pantry and double garage (38.50 sq. m); first floor – 3 bedrooms with walk-in closets and 3 bathrooms; second floor – a spacious studio (33.20 sq. m) and a huge terrace (26.50 sq. m) with magnificent views. Easy access to public transport and the main road. A peaceful, private setting with the amenities of the city close by, and good potential for value growth.
Property Details
- type: detached three-level house;
- total built-up area: 436 sq. m;
- plot: 2,701 sq. m;
- bedrooms: 3 plus studio;
- bathrooms: 3;
- double garage;
- condition: shell construction;
- price: €1,100,000.