House for Sale in Sofia, Bistritsa - 774 m², ID 54629228
Spacious Four-Level House near the Village Centre in Bistritsa for Sale in Sofia City Province, Bulgaria
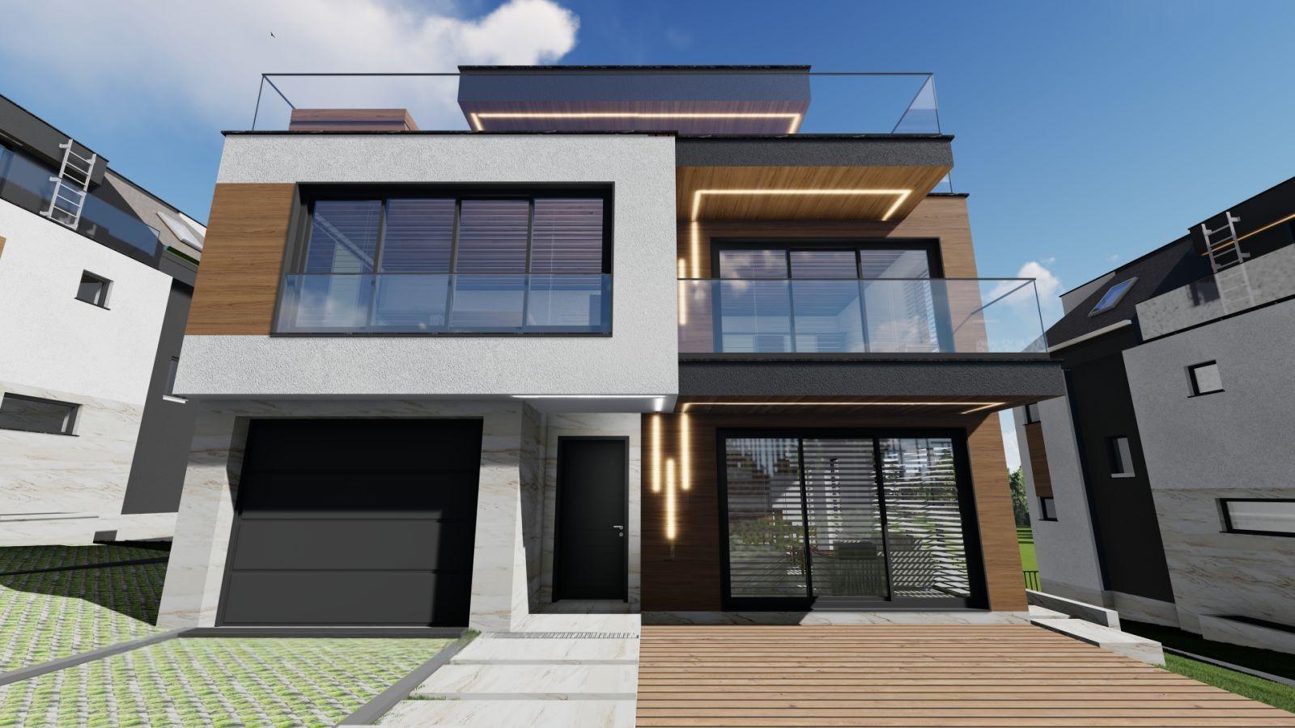
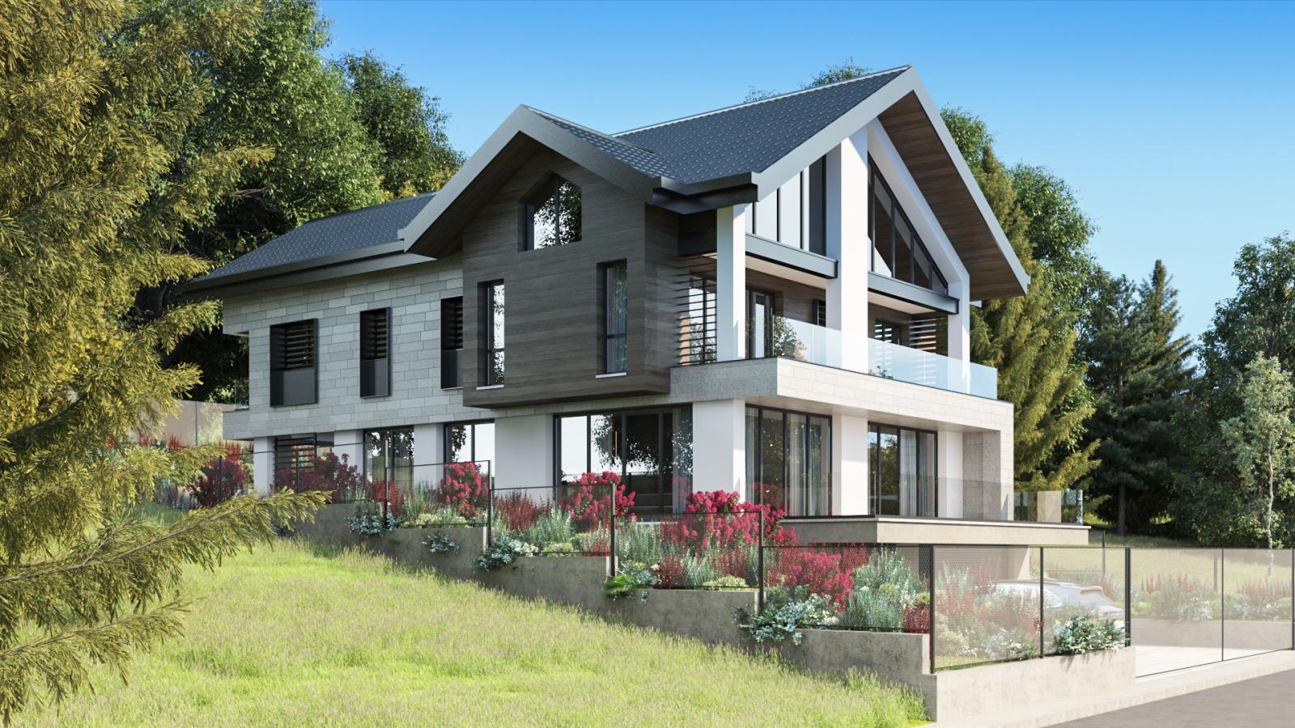
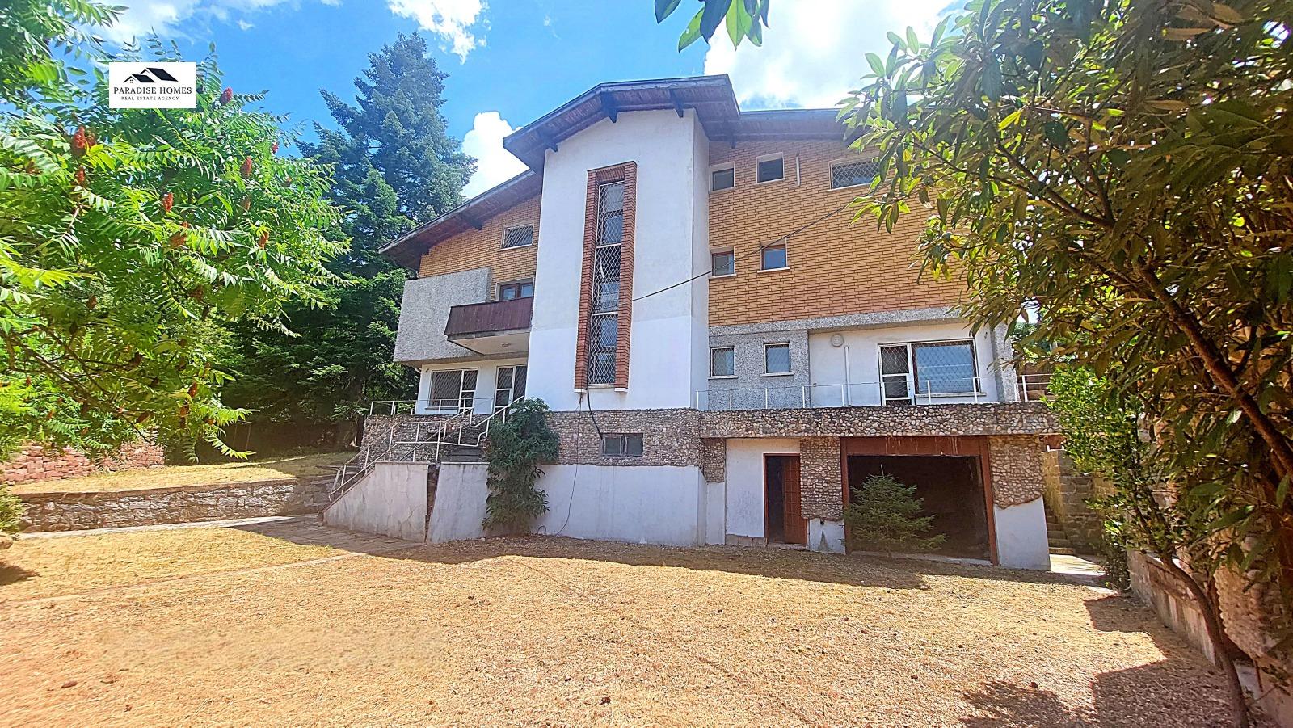
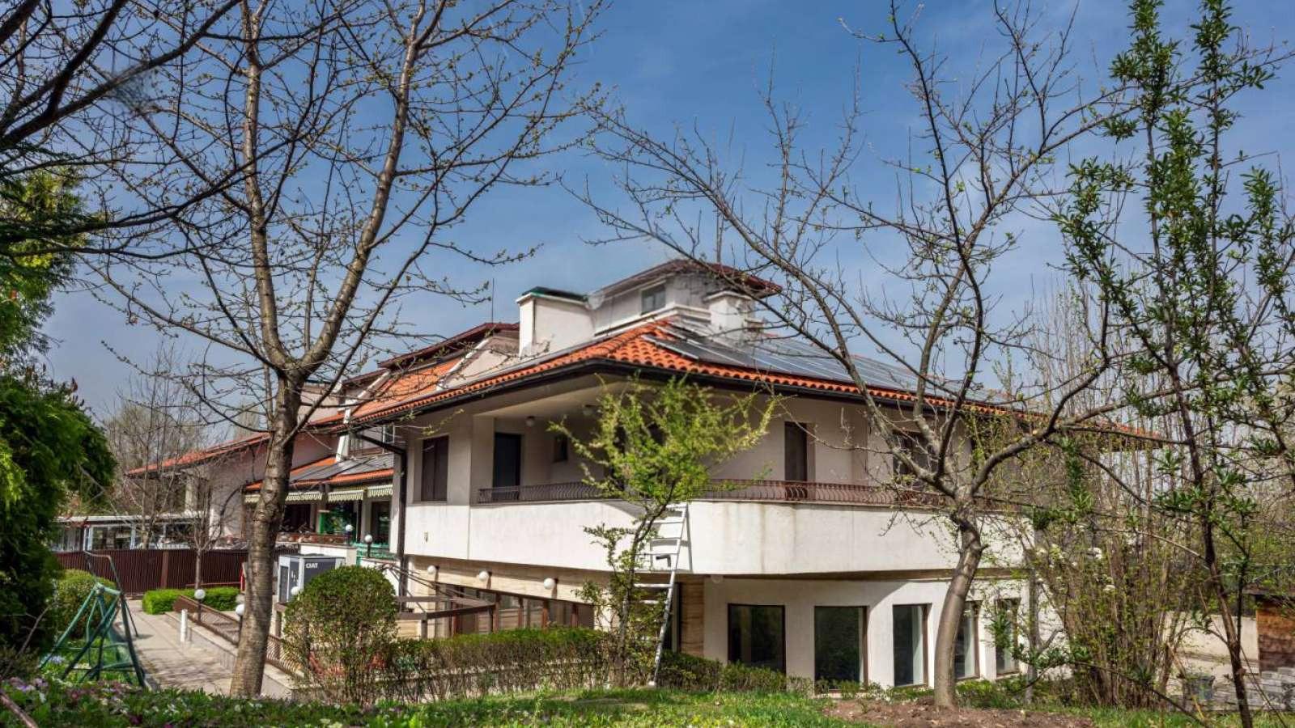
A spacious house with excellent access and great potential for both living and business, located metres from the centre of Bistritsa village – one of the most desirable locations near Sofia, with clean air, rich nature and a sense of tranquillity just minutes from the city. Neighbouring houses are at a comfortable distance. The flat, well-landscaped garden is 856 sq. m.
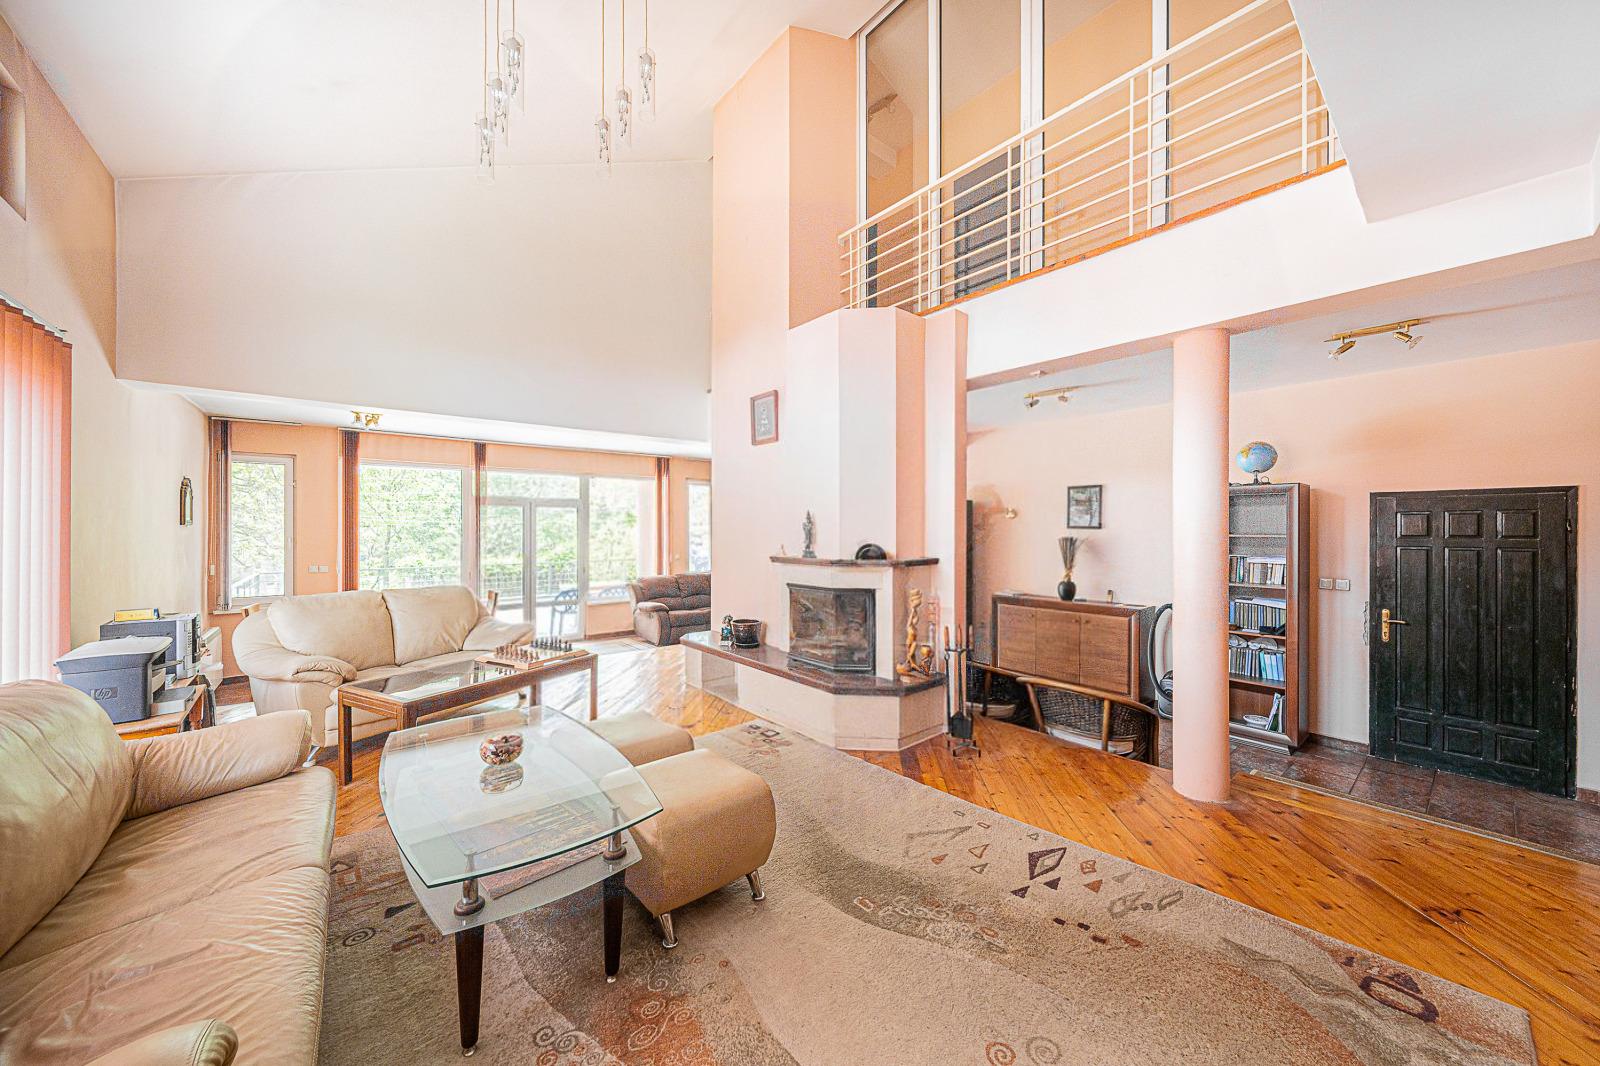
The house has a total built-up area of 774 sq. m over four levels. Basement/ground level (246 sq. m): large garage for several cars with boiler room, corridor, 7 separate rooms (suitable for storage, gym, workshop, sauna or wine cellar) and internal staircase. First floor (247 sq. m): entrance hall, bright and spacious living area with fireplace, high gallery and access to a large terrace with lovely views, separate kitchen, bathroom with toilet, guest room and study. Second floor (191 sq. m): 4 bedrooms, each with its own terrace, 2 large bathrooms and a laundry room. Attic floor (90 sq. m): 3 rooms suitable as additional bedrooms, a study or studio, a room prepared for a bathroom, and a storage room.
Solid construction, ideal for a large family or a combination of residential and business use, with great scope for reconfiguration, in a prestigious location surrounded by clean air and greenery.
Property Details
- type: detached house;
- total built-up area: 774 sq. m;
- garden: 856 sq. m;
- levels: 4;
- bedrooms: 4 plus 3 attic rooms;
- garage for several cars;
- fireplace;
- price: €1,250,000.