

House for Sale in Sofia, Bistritsa
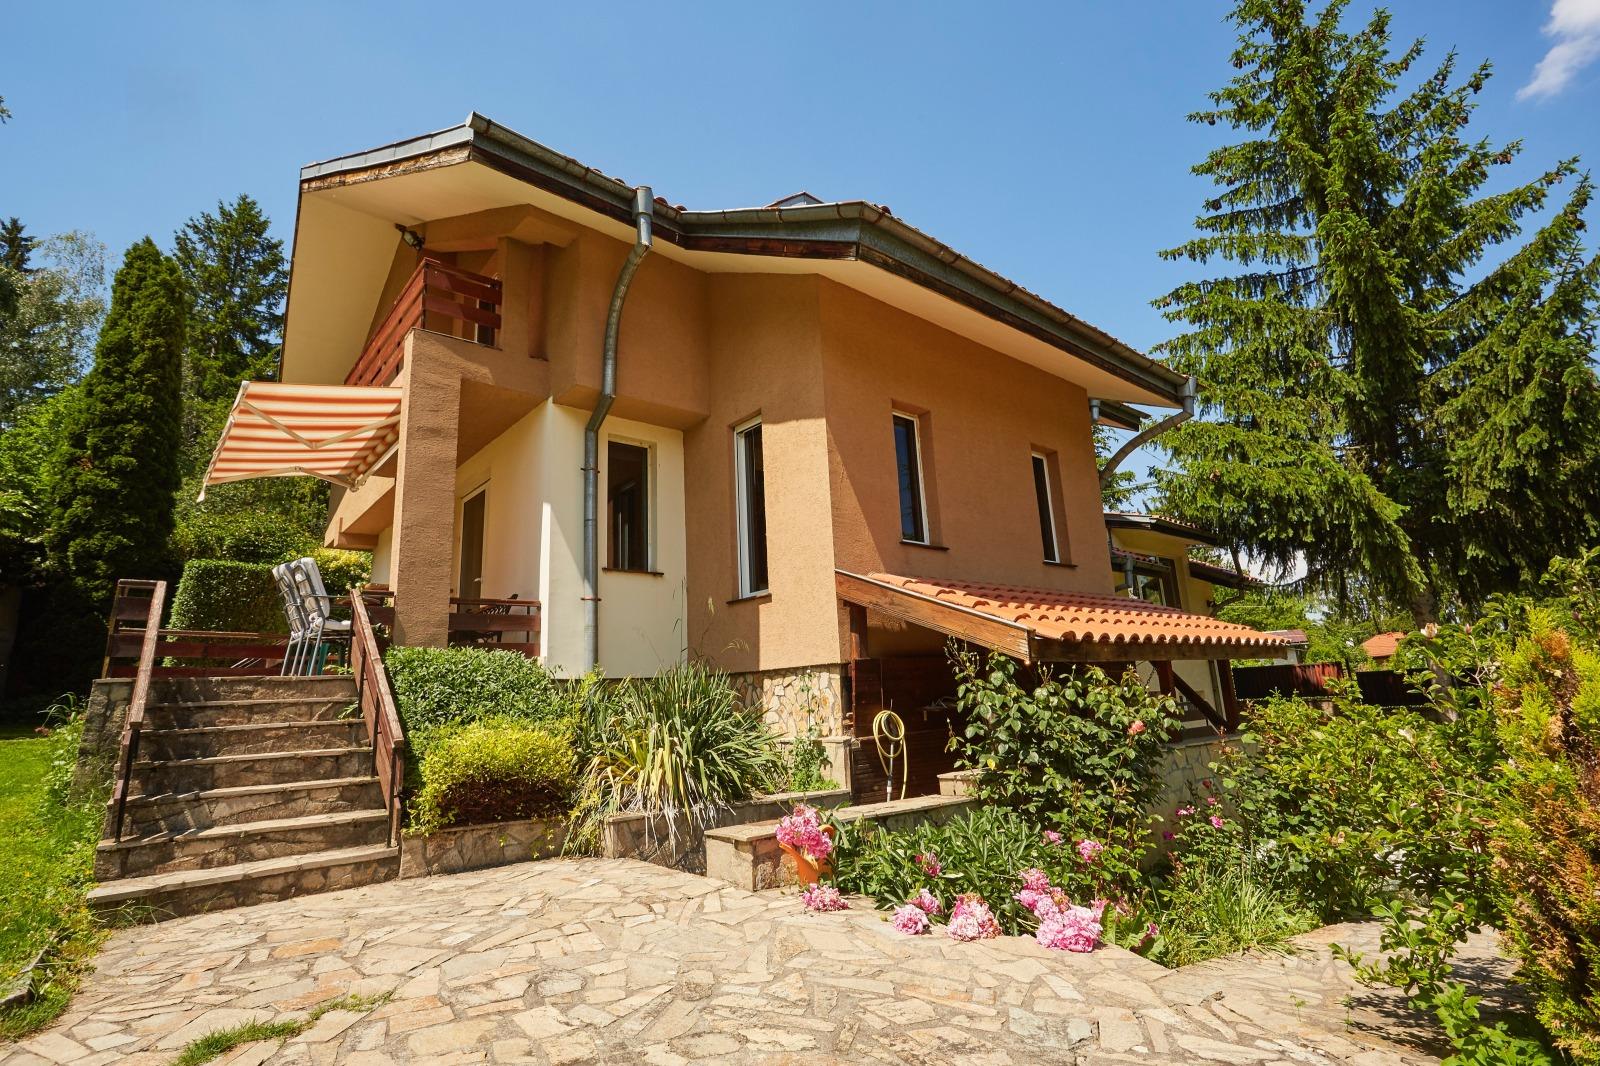
Detached House with Large Garden in the Villa Zone of Bistritsa for Sale in Sofia, Sofia City Province, Bulgaria
A detached house with a built-up area of 282 sq. m and a plot of 837 sq. m in the villa zone of Bistritsa, surrounded by greenery and clean air. It is in a distinct area of year-round occupied houses, minutes from the centre of Bistritsa, the Vitosha eco-trails, the Bistritsa river and local sports facilities. The spacious yard offers plenty of room for family gatherings, children, pets or additional relaxation areas.
The house has a monolithic reinforced-concrete structure, good thermal insulation and aluminium windows. It has a local heating system with several independent heat sources, three-phase power, a garage and many storage and utility rooms. Basement: garage, storage and technical rooms. Ground floor: spacious living areas with two fireplaces. First floor: three bedrooms, a bathroom and a common area for relaxing or a study.
The yard is fully fenced, with an automatic sliding gate, natural stone paths, ornamental plants, outdoor lighting and a covered shelter for outdoor gatherings. The house is in good structural condition but needs interior renovation, allowing the new owner to adapt it fully to their style and needs.
Property Details
- type: detached house;
- built-up area: 282 sq. m;
- plot: 837 sq. m;
- bedrooms: 3;
- garage;
- two fireplaces;
- needs interior renovation;
- price: €729,000.