

House for Sale in Sofia, Bistritsa
Two-Storey House with 700 sq. m Garden in Central Bistritsa for Sale in Sofia, Sofia City Province, Bulgaria
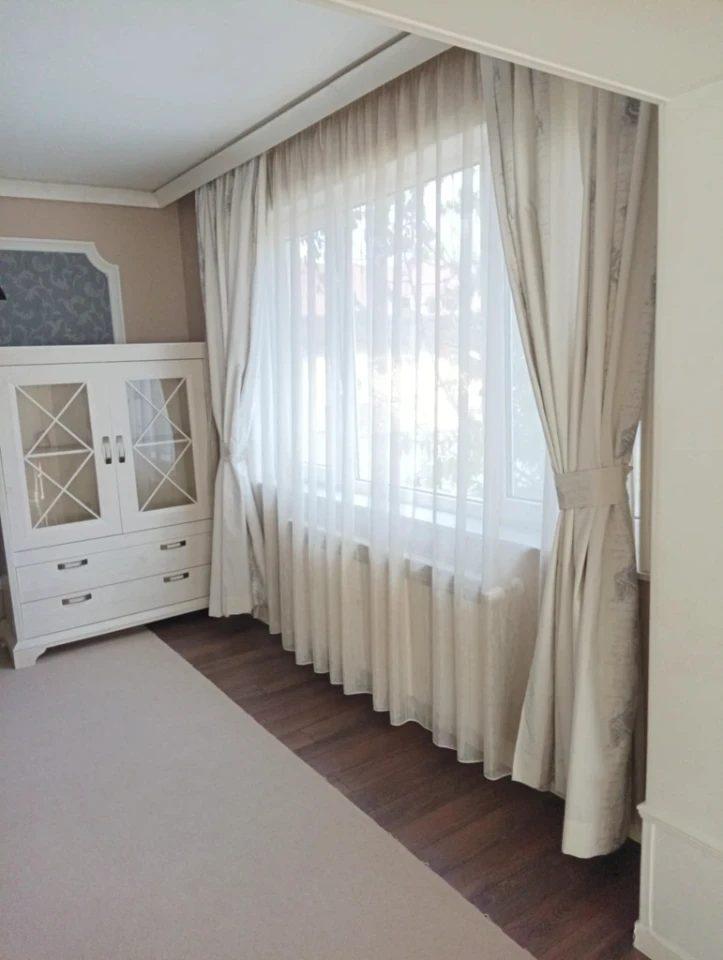
A house with its own yard in the central part of Bistritsa village, built in the 1980s, with three-phase electricity, water and sewerage. The two-storey residential building has a basement cellar under the whole house; a first floor of 83.6 sq. m with a room, kitchen, living room, pantry, shower room with toilet, corridor, internal staircase and terrace; and a second floor of 86 sq. m with three bedrooms, a bathroom with bathtub and toilet, corridor and balcony. Each floor is separated from the staircase by a door, making the floors independent and heating very energy-efficient. On the top floor there is a finished attic space with the area of the floor below.
All external walls have internal thermal insulation with stone wool and plasterboard; the raised part of the basement is insulated with XPS and facade plaster, while the rest of the facade retains the traditional, very durable render typical of the area. Heating is by an electric heat pump feeding radiators in every room, and the hot water system has a 100-litre tank supplied by the heat pump or a rooftop solar panel in summer.
The 700 sq. m yard has many fruit trees and ornamental plants. The area around the house is paved, and the yard is enclosed by a solid fence. There is a barbecue area with a fireplace that doubles as a pizza oven, a fountain with sink and worktop, and paved parking for two cars behind a remote-controlled roller garage gate.
Property Details
- type: detached house;
- floor areas: 83.6 sq. m + 86 sq. m + attic;
- yard: 700 sq. m;
- bedrooms: 3-4;
- bathrooms: 2;
- heat pump heating, solar water heater;
- parking for 2 cars;
- price: €649,000.