

House for Sale in Sofia, Boyana
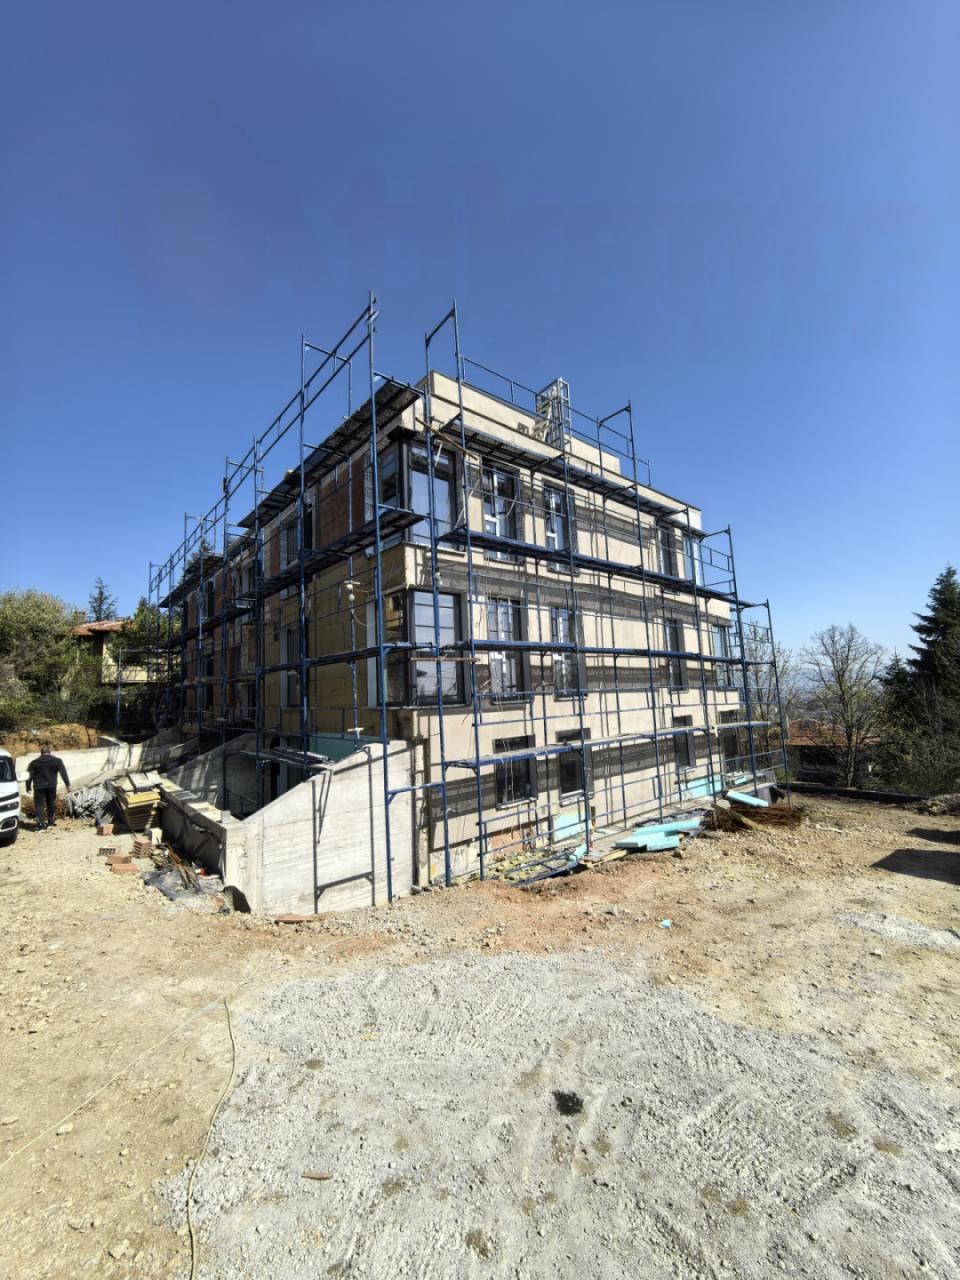
Two-Level Country-Style Home with Garden and Double Garage in Boyana for Sale in Sofia, Sofia City Province, Bulgaria
A two-level home with the feel of a house in Boyana, with its own yard and double garage (78.79 sq. m). The ground floor has a living room with dining area (32.9 sq. m), a bedroom (14 sq. m), a bathroom with WC (2.9 sq. m) and a kitchen (8.1 sq. m), with access to a north-facing terrace (18 sq. m), a south-facing terrace (15.5 sq. m) and a courtyard (155 sq. m). The upper floor has a master bedroom with walk-in wardrobe (24.4 sq. m), a children’s bedroom (10.9 sq. m) and a bathroom with WC (4.6 sq. m).
The building is at Act 15 completion stage and features a ventilated stone facade with stone-wool insulation, 80 mm triple-glazed windows, a THYSSEN lift, luxurious common areas with granite and MDF cladding, smart entrance doors, underfloor heating and cooling convectors powered by heat pumps, restricted access with video surveillance, top-class waterproofing and sound insulation, and automatic garden irrigation.
The luxury residential building is located in the prestigious southern part of Sofia, in the Kinotsentara III area among plenty of greenery, at the foot of Vitosha Nature Park – 800 m from the Ring Road, 150 m from Kumata Street and 200 m from the Botanical Garden. A large kindergarten is 130 m away, and a fitness centre and supermarket 250 m away.
Property Details
- type: two-level house-style apartment;
- bedrooms: 2;
- courtyard: 155 sq. m;
- terraces: 18 sq. m and 15.5 sq. m;
- double garage: 78.79 sq. m;
- underfloor heating with heat pumps;
- stage: Act 15;
- price: €490,000.