

House for Sale in Sofia, Boyana
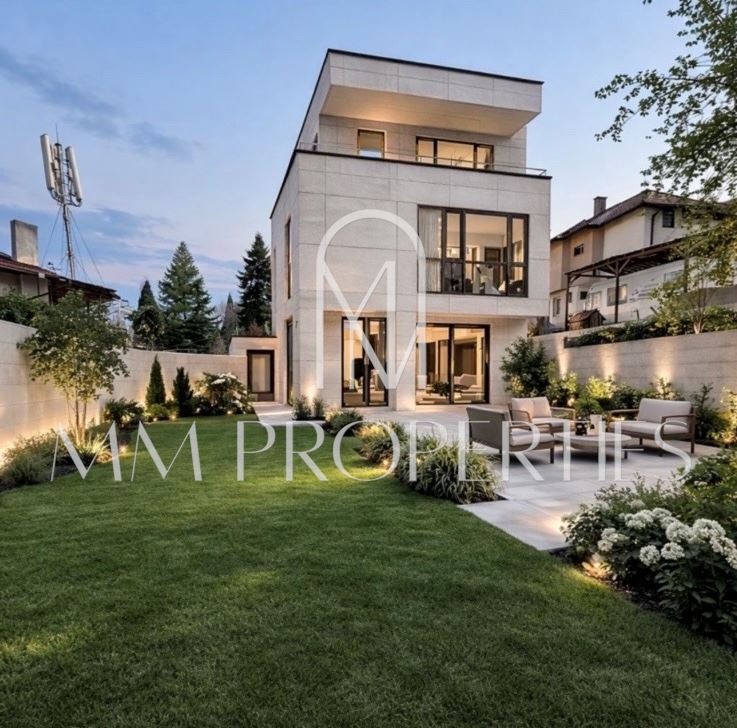
Luxury Three-Storey Residence with 3 m Ceilings and Flexible Top Floor in Boyana for Sale in Sofia, Sofia City Province, Bulgaria
A luxury single-family residence in Boyana, one of the most prestigious and peaceful areas of Sofia, with a modern architectural look, spacious rooms with 3 m ceilings and carefully selected materials. It is designed as a representative family home with a functional layout, high energy efficiency and the option to finish the interior individually. The house has 480 sq. m of total built-up area over three levels on its own 612 sq. m plot.
First floor: a 75 sq. m living area for a large lounge and dining room, an 11 sq. m kitchenette and a terrace to the garden, plus a 16 sq. m entrance hall, a cloakroom, a guest toilet and a double garage with direct access. Second floor: a 32 sq. m master bedroom, a 26 sq. m second bedroom, two bathrooms (6.5 and 12.5 sq. m), a 21 sq. m walk-in wardrobe, a laundry and a terrace. Third floor: a 27 sq. m bedroom, a walk-in wardrobe, a bathroom, a separate toilet, two terraces, a 35 sq. m studio and an extra 7 sq. m kitchenette, usable as a guest zone, home office, creative studio or separate apartment; the studio can become two more bedrooms, for up to five bedrooms in total.
Specifications: Wienerberger brick walls, a Laminam ventilated facade, 7-chamber triple-glazed windows, a low-temperature electric heat pump for heating and cooling, underfloor heating, Smart Home preparation, Turbosol machine plaster, double-framed plasterboard ceilings with mineral wool, automated Solid entrance and garage doors, a double garage with polished concrete, a landscaped garden and a nickel-plated, powder-coated decorative metal fence.
Property Details
- type: detached house on 3 levels;
- total built-up area: 480 sq. m;
- plot: 612 sq. m;
- bedrooms: 3 (up to 5 possible);
- double garage;
- heat pump, underfloor heating, Laminam facade;
- 3 m ceilings, individual interior finishing;
- price: €1,700,000.