

House for Sale in Sofia, Dragalevtsi
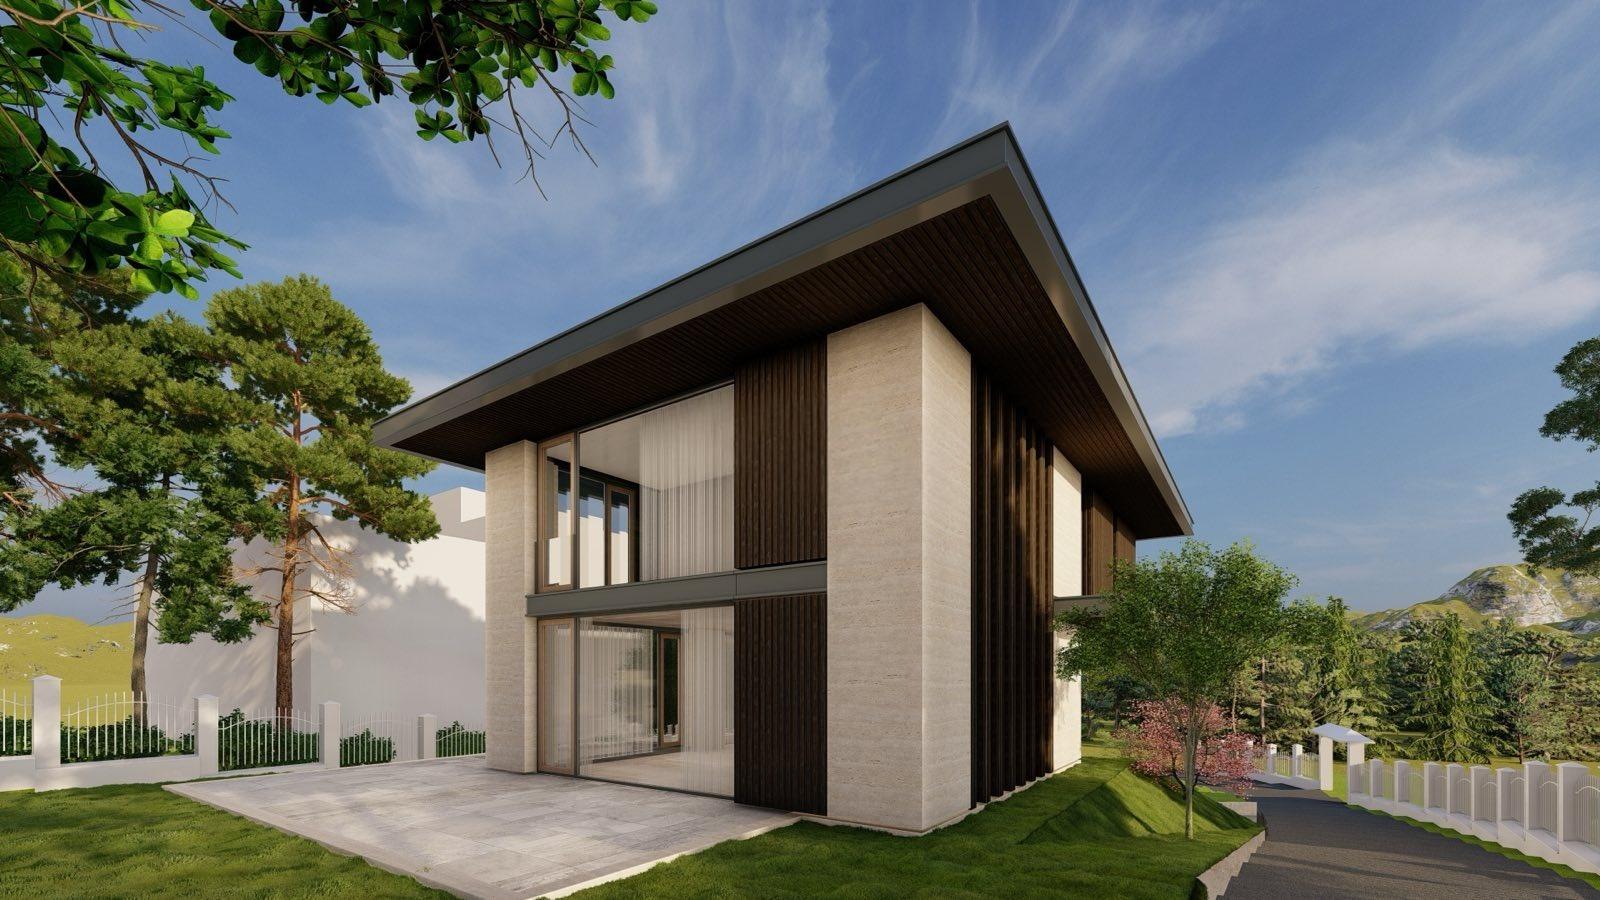
New Architect-Designed House with Smart Home and Gym in Dragalevtsi for Sale in Sofia, Sofia City Province, Bulgaria
An exceptional detached house at the pre-Act 16 stage in prestigious Dragalevtsi, designed with attention to every detail and uncompromising quality. The architectural design is by renowned Bulgarian architect Atanas Panov, giving the property a distinctive identity, elegant look and contemporary feel. The house impresses with spacious, bright rooms, high ceilings and a well-thought-out layout.
Level 0: a garage for two cars, a large office space, a gym area, a laundry and ironing room, storage and technical rooms, two bathrooms and direct access to the yard. Ground level: a large living area with kitchen and dining room opening onto a veranda. Level 1: a master bedroom with a large walk-in wardrobe and en-suite bathroom, and two further large bedrooms, each with its own bathroom. A fourth bedroom can be created.
Construction uses Wienerberger Porotherm ceramic bricks, a facade of natural stone and German Resopal HPL wood-look panels, and 12 cm of stone wool insulation. Glazing is Reynaers MasterLine 8 aluminium with concealed fittings and large opening sections up to 2.90 m high, with SunGuard low-E triple glazing, argon and Swisspacer warm-edge spacers, plus a glass curtain wall. The foundation has tanked waterproofing and drainage 50 cm below the base, and the roof waterproofing has a five-year warranty. Interior partitions use Knauf systems, and the clear ceiling height is 3.05 m after screed and underfloor heating. There are outlets for convectors, preparation for solar panels and full wiring for an integrated smart home system controlling heating, cooling, lighting, curtains, audio-video and irrigation. Other features include a Hormann automatic garage door, raised-floor verandas, automatic irrigation and garden lighting. Garage for two cars plus three additional parking spaces.
Property Details
- type: new detached house (pre-Act 16);
- design by architect Atanas Panov;
- bedrooms: 3, each en-suite (option for a 4th);
- office space and gym;
- garage for 2 cars plus 3 parking spaces;
- underfloor heating, integrated smart home;
- Reynaers glazing, 3.05 m ceilings;
- price: €1,900,000.